RPCK
New York Headquarters Strategy
January 19, 2026
DLSCommercial Real Estate

REQUIREMENT

Team32 people today, planning for 45 within the lease term — legal and investment staff who value quiet focus space.
WorkplaceA balanced plan: private offices on the glass, a central commons, and two enclosed conference rooms.
LocationGrand Central core — a sub-five-minute walk to Metro-North for the partners commuting from Westchester and Connecticut.
BuildingA well-run pre-war or post-war tower with a renovated lobby, an attended desk, and credible building ownership.
TimingOccupancy by Q3 2026; a built or lightly-improved condition is strongly preferred over a long build-out.
BudgetUp to ~$70/SF on a direct lease, seven-year term, with a competitive concession package.
DLS02

EXECUTIVE SUMMARY

AddressSuiteSize (RSF)Rent (PSF)Monthly
01370 Lexington AvenueFloor 146,500$65$35,208
02420 Lexington AvenueFloor 98,200$68$46,467
03230 Park AvenueFloor 1812,400$82$84,733
04122 East 42nd StreetFloor 225,100$59$25,075
05110 East 42nd StreetFloor 69,800$54$44,100
DLS03

OPTION 01: 370 Lexington Avenue | Location

Executive Summary
Address
370 Lexington Avenue
Submarket
Grand Central
Transit
Subway Lines
Grand Central–42 St (4 5 6 7 S) 3 min walk (0.1 mi)
51 St (6) 7 min walk (0.3 mi)
5 Av (7) 6 min walk (0.3 mi)
Commuter Rails
Metro-North — Grand Central 3 min walk (0.1 mi)
LIRR — Grand Central Madison 5 min walk (0.2 mi)
Neighborhood
One block north of Grand Central at 41st Street. Forty-plus restaurants and cafes within a three-minute walk, the new One Vanderbilt food hall around the corner, and the full Metro-North / LIRR network at the doorstep.
DLS04

OPTION 01: 370 Lexington Avenue | Building

Executive Summary
370 Lexington Avenue
Owner
RFR Realty
Year Built
1927
Height
27 Floors
Building RSF
295,000 RSF
Class
Class B+
Amenities
Renovated double-height lobby, attended 24/7 desk, tenant-controlled HVAC, and a recently upgraded elevator bank.
Tenants
A mix of boutique law, advisory, and investment firms.
DLS05

OPTION 01: 370 Lexington Avenue | Space

Executive Summary
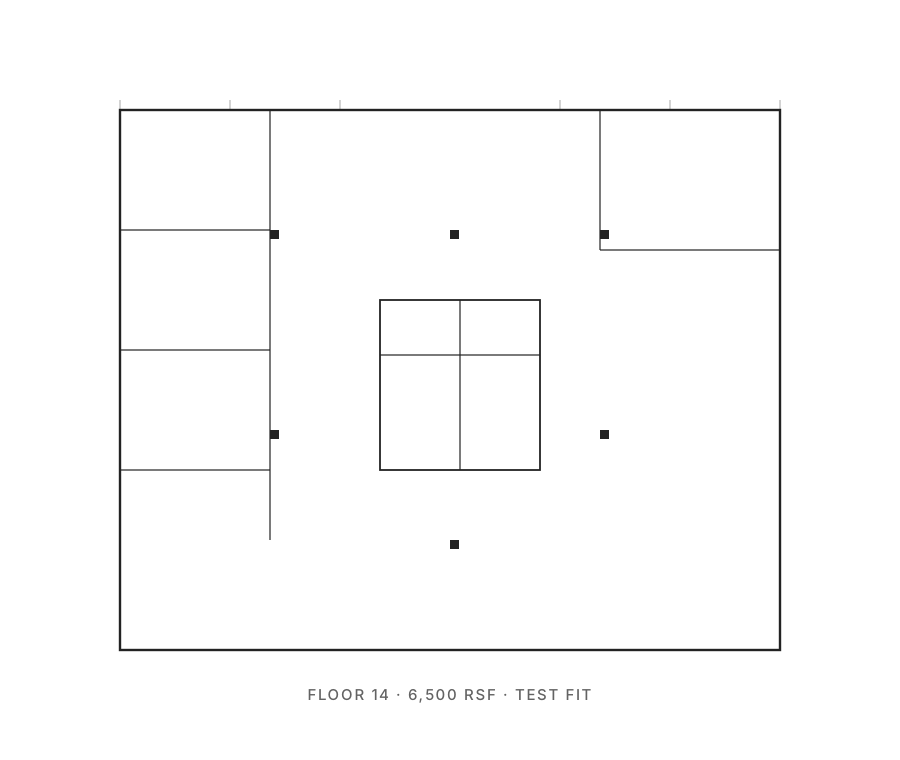
Floor 14 test fit
Floor / Unit
Floor 14
Rentable Area
6,500 RSF
Asking Rent
$65/SF
Monthly Rent
$35,208
Lease Type
Direct
Term
7 Years
Possession
Immediate
Condition
Built — prior law firm install
Full lease analysis
Notes
South and east light on two exposures, a near-move-in build-out with six perimeter offices, and a glass-fronted conference room. Landlord open to a modest refresh allowance.
DLS06


OPTION 01: 370 Lexington Avenue | Images

Executive Summary
Open workspace with city view
Corner lounge
Conference room
Reception
DLS07

OPTION 02: 420 Lexington Avenue | Location

Executive Summary
Address
420 Lexington Avenue
Submarket
Grand Central
Transit
Subway Lines
Grand Central–42 St (4 5 6 7 S) 1 min walk (0 mi)
51 St (6) 8 min walk (0.4 mi)
Commuter Rails
Metro-North — Grand Central 1 min walk (0 mi)
Neighborhood
The Graybar Building connects directly into Grand Central's main concourse — the most transit-rich address in the submarket, with the full terminal retail and dining program one floor below.
DLS08

OPTION 02: 420 Lexington Avenue | Building

Executive Summary
420 Lexington Avenue
Owner
SL Green Realty
Year Built
1927
Height
31 Floors
Building RSF
1,300,000 RSF
Class
Class A-
Amenities
Landmarked Art Deco lobby, direct concourse access, conference center, and a tenant bike room.
Tenants
National law, media, and financial-services tenants.
DLS09

OPTION 02: 420 Lexington Avenue | Space

Executive Summary
Floor 9 spec suite
Floor / Unit
Floor 9
Rentable Area
8,200 RSF
Asking Rent
$68/SF
Monthly Rent
$46,467
Lease Type
Direct
Term
7–10 Years
Possession
60 Days
Condition
Pre-built spec suite
Full lease analysis
Notes
A freshly delivered spec suite with polished concrete, exposed ceilings, and a pantry — efficient for a 40-person plan with room to grow.
DLS10

OPTION 02: 420 Lexington Avenue | Images

Executive Summary
Open workspace
Conference room
Lounge
DLS11

OPTION 03: 230 Park Avenue | Location

Executive Summary
Address
230 Park Avenue
Submarket
Grand Central
Transit
Subway Lines
Grand Central–42 St (4 5 6 7 S) 2 min walk (0.1 mi)
Commuter Rails
Metro-North — Grand Central 2 min walk (0.1 mi)
LIRR — Grand Central Madison 4 min walk (0.2 mi)
Neighborhood
The Helmsley Building straddles Park Avenue above the terminal — a landmark address with the avenue's quietest, most prestigious arrival sequence.
DLS12

OPTION 03: 230 Park Avenue | Building

Executive Summary
230 Park Avenue
Owner
RXR Realty
Year Built
1929
Height
35 Floors
Building RSF
1,400,000 RSF
Class
Class A
Amenities
Gilded landmarked lobby, amenity floor with a lounge and cafe, conference suite, and a fitness center.
Tenants
Investment management and global advisory firms.
DLS13

OPTION 03: 230 Park Avenue | Space

Executive Summary
Floor 18 plan
Floor / Unit
Floor 18
Rentable Area
12,400 RSF
Asking Rent
$82/SF
Monthly Rent
$84,733
Lease Type
Direct
Term
10 Years
Possession
Q3 2026
Condition
Pre-built — landlord to refresh
Full lease analysis
Notes
A full floor-side identity with Park Avenue views down the spine, a private reception, and a large boardroom — the premium option in the set.
DLS14

OPTION 03: 230 Park Avenue | Images

Executive Summary
Park Avenue view
Boardroom
DLS15

OPTION 04: 122 East 42nd Street | Location

Executive Summary
Address
122 East 42nd Street
Submarket
Grand Central
Transit
Subway Lines
Grand Central–42 St (4 5 6 7 S) 2 min walk (0.1 mi)
5 Av (7) 5 min walk (0.3 mi)
Commuter Rails
Metro-North — Grand Central 2 min walk (0.1 mi)
Neighborhood
The Chanin Building sits directly across 42nd Street from the terminal — an Art Deco landmark in the heart of the dining and transit core.
DLS16

OPTION 04: 122 East 42nd Street | Building

Executive Summary
122 East 42nd Street
Owner
SL Green Realty
Year Built
1929
Height
56 Floors
Building RSF
775,000 RSF
Class
Class A-
Amenities
Restored Deco lobby, ground-floor retail, and a refreshed elevator program.
Tenants
Boutique professional-services and nonprofit tenants.
DLS17

OPTION 04: 122 East 42nd Street | Space

Executive Summary
Floor 22 plan
Floor / Unit
Floor 22
Rentable Area
5,100 RSF
Asking Rent
$59/SF
Monthly Rent
$25,075
Lease Type
Direct
Term
5–7 Years
Possession
Immediate
Condition
Built — plug and play
Full lease analysis
Notes
A compact, efficient floor in turnkey condition — the most cost-effective option, well suited if the team holds nearer to 32.
DLS18

OPTION 04: 122 East 42nd Street | Images

Executive Summary
Workspace
DLS19

OPTION 05: 110 East 42nd Street | Location

Executive Summary
Address
110 East 42nd Street
Submarket
Grand Central
Transit
Subway Lines
Grand Central–42 St (4 5 6 7 S) 3 min walk (0.1 mi)
Commuter Rails
Metro-North — Grand Central 3 min walk (0.1 mi)
Neighborhood
The Bowery Savings Bank building offers a dramatic landmarked banking hall at the base and a value-oriented tower above, steps from the terminal.
DLS20

OPTION 05: 110 East 42nd Street | Building

Executive Summary
110 East 42nd Street
Owner
Cammeby's International
Year Built
1923
Height
25 Floors
Building RSF
260,000 RSF
Class
Class B
Amenities
Landmarked banking-hall event space, attended lobby, and on-site management.
Tenants
Education, nonprofit, and creative tenants.
DLS21

OPTION 05: 110 East 42nd Street | Space

Executive Summary
Floor 6 plan
Floor / Unit
Floor 6
Rentable Area
9,800 RSF
Asking Rent
$54/SF
Monthly Rent
$44,100
Lease Type
Direct
Term
7 Years
Possession
Immediate
Condition
Partially built
Full lease analysis
Notes
The largest and lowest-priced floor — open and flexible, with the most room to design a workplace from a clean slate within budget.
DLS22

OPTION 05: 110 East 42nd Street | Images

Executive Summary
Open floor
Lounge
Meeting room
Reception
DLS23