OPTION 01: 270 Madison Avenue | Building
← Executive Summary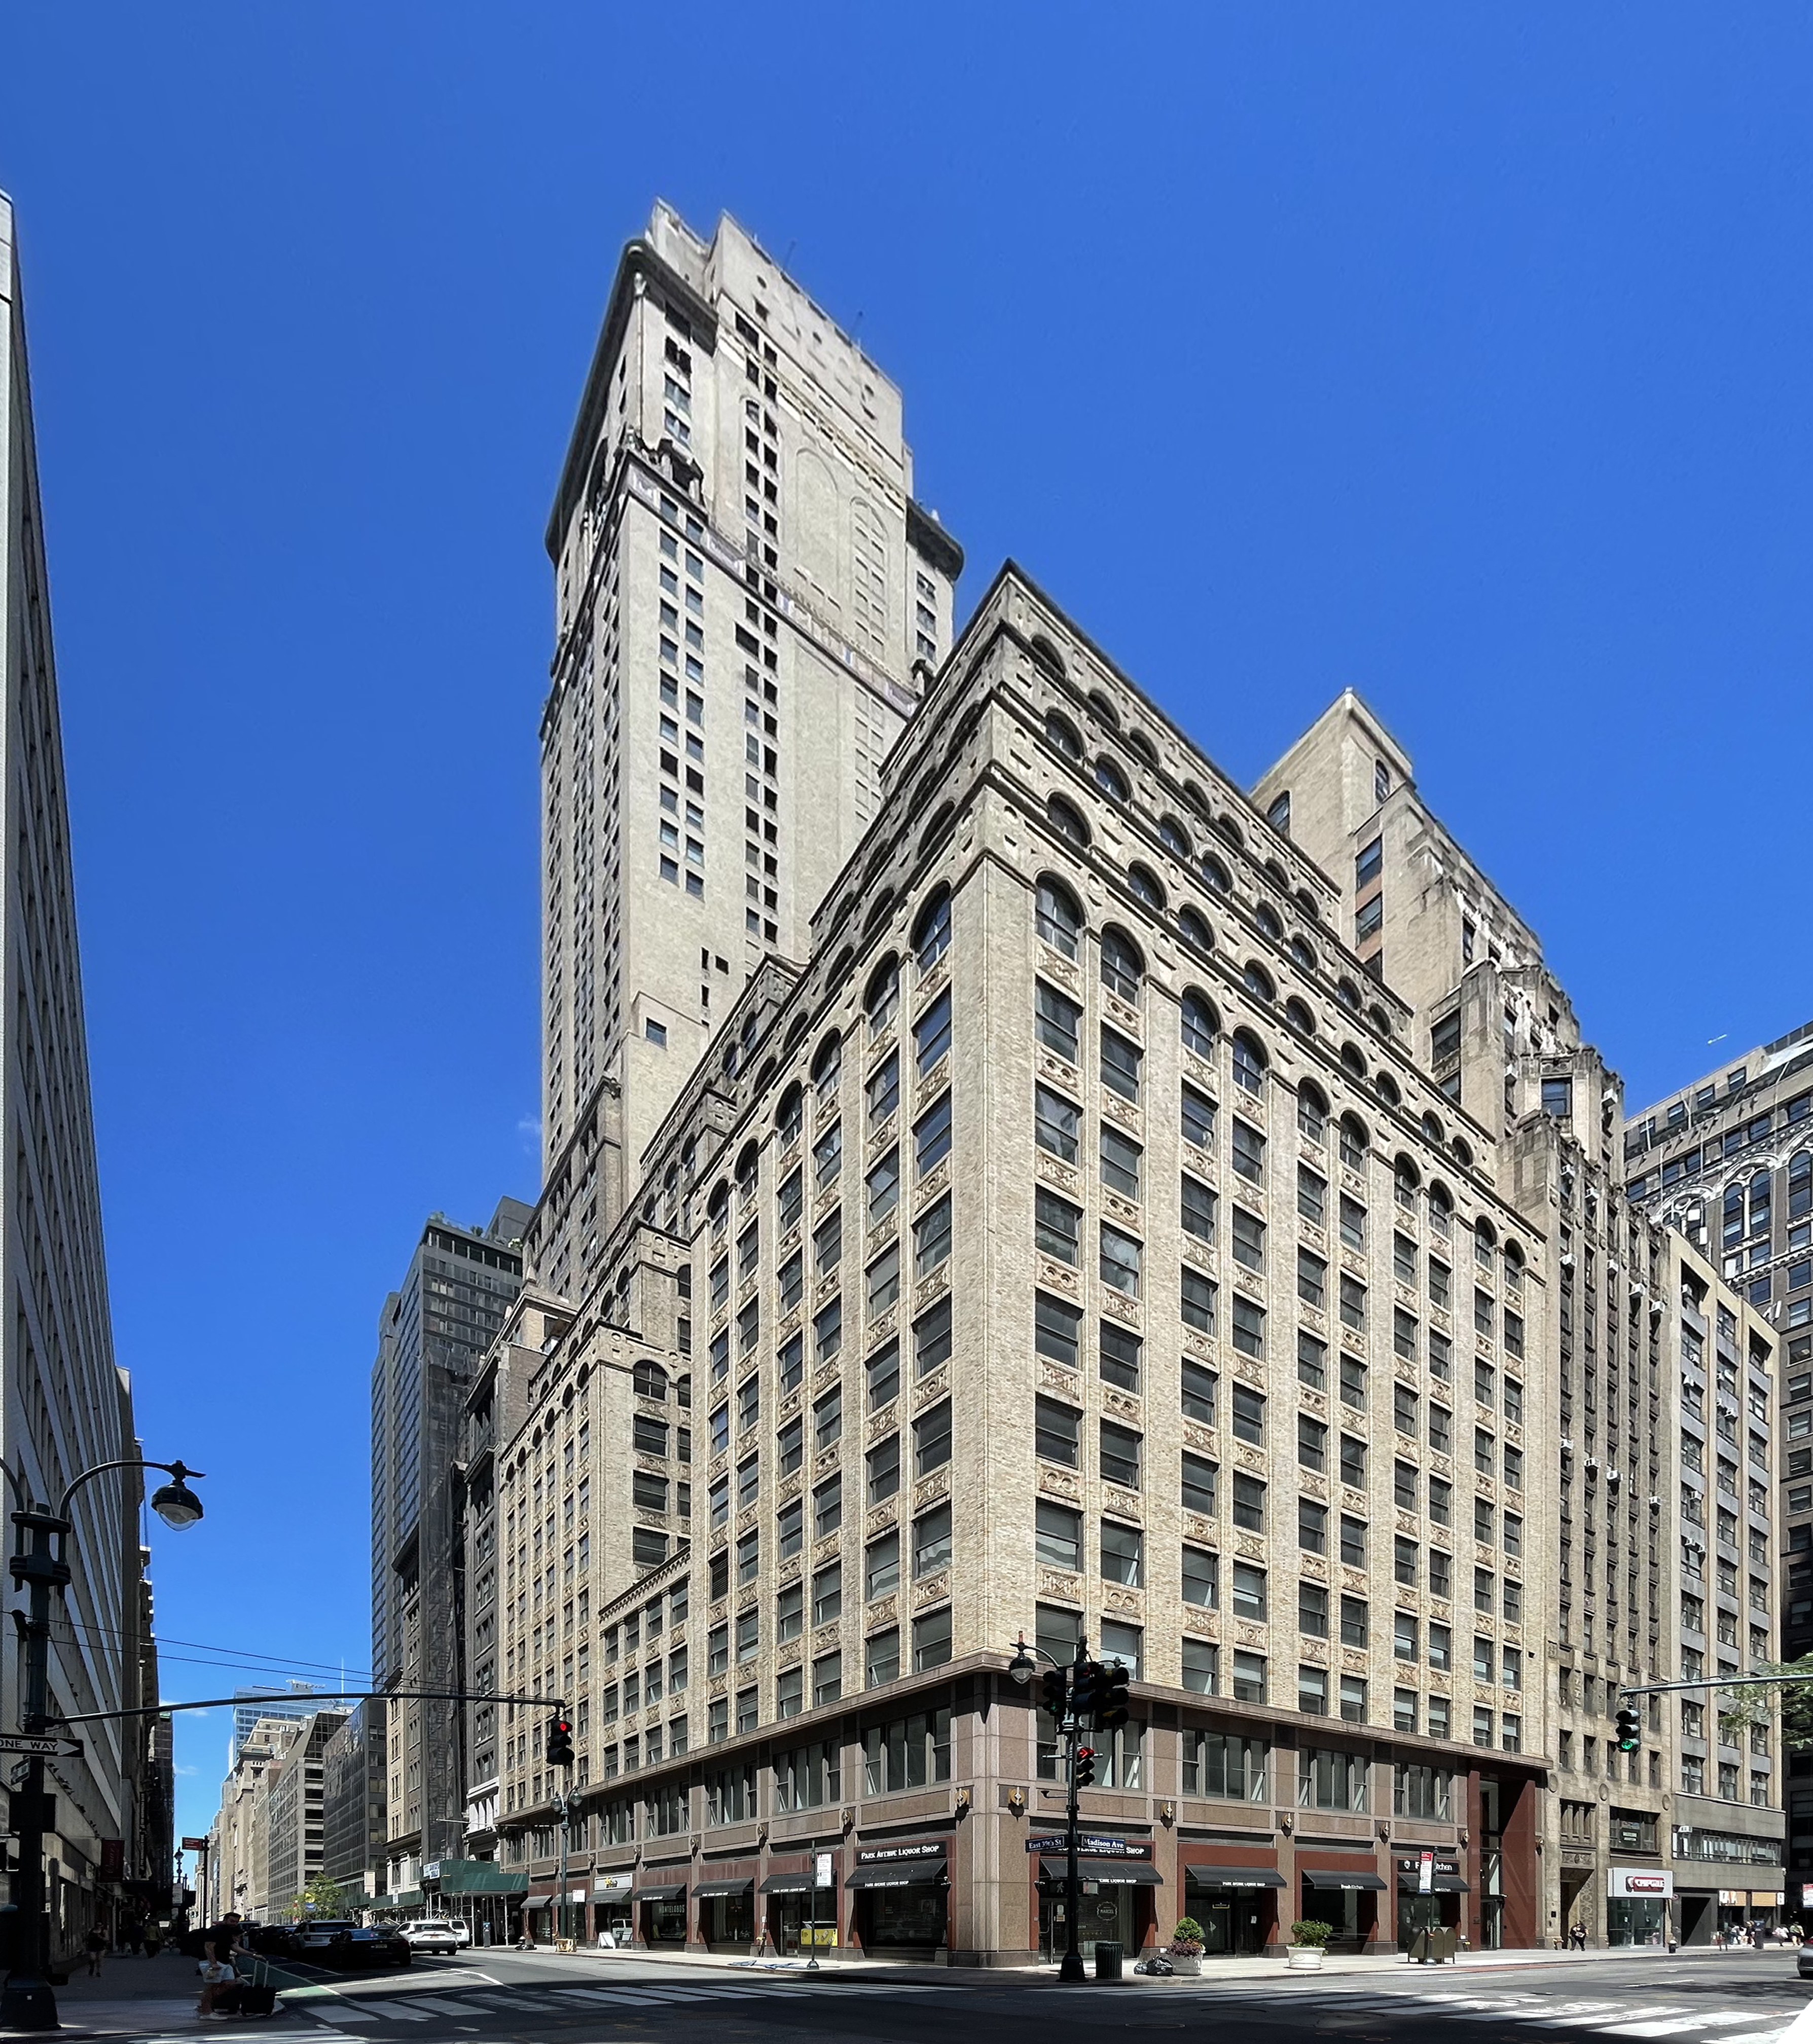
Owner
ABS Partners Real Estate
Year Built
1923 · renovated 2004
Height
19 Floors
Building RSF
217,317 RSF
Class
Class B
Amenities
Pre-war Class B tower under ABS Partners ownership; built 1923, renovated 2004. Attended lobby and building-standard services in the Grand Central core.
DLS05
OPTION 01: 270 Madison Avenue | Space
← Executive Summary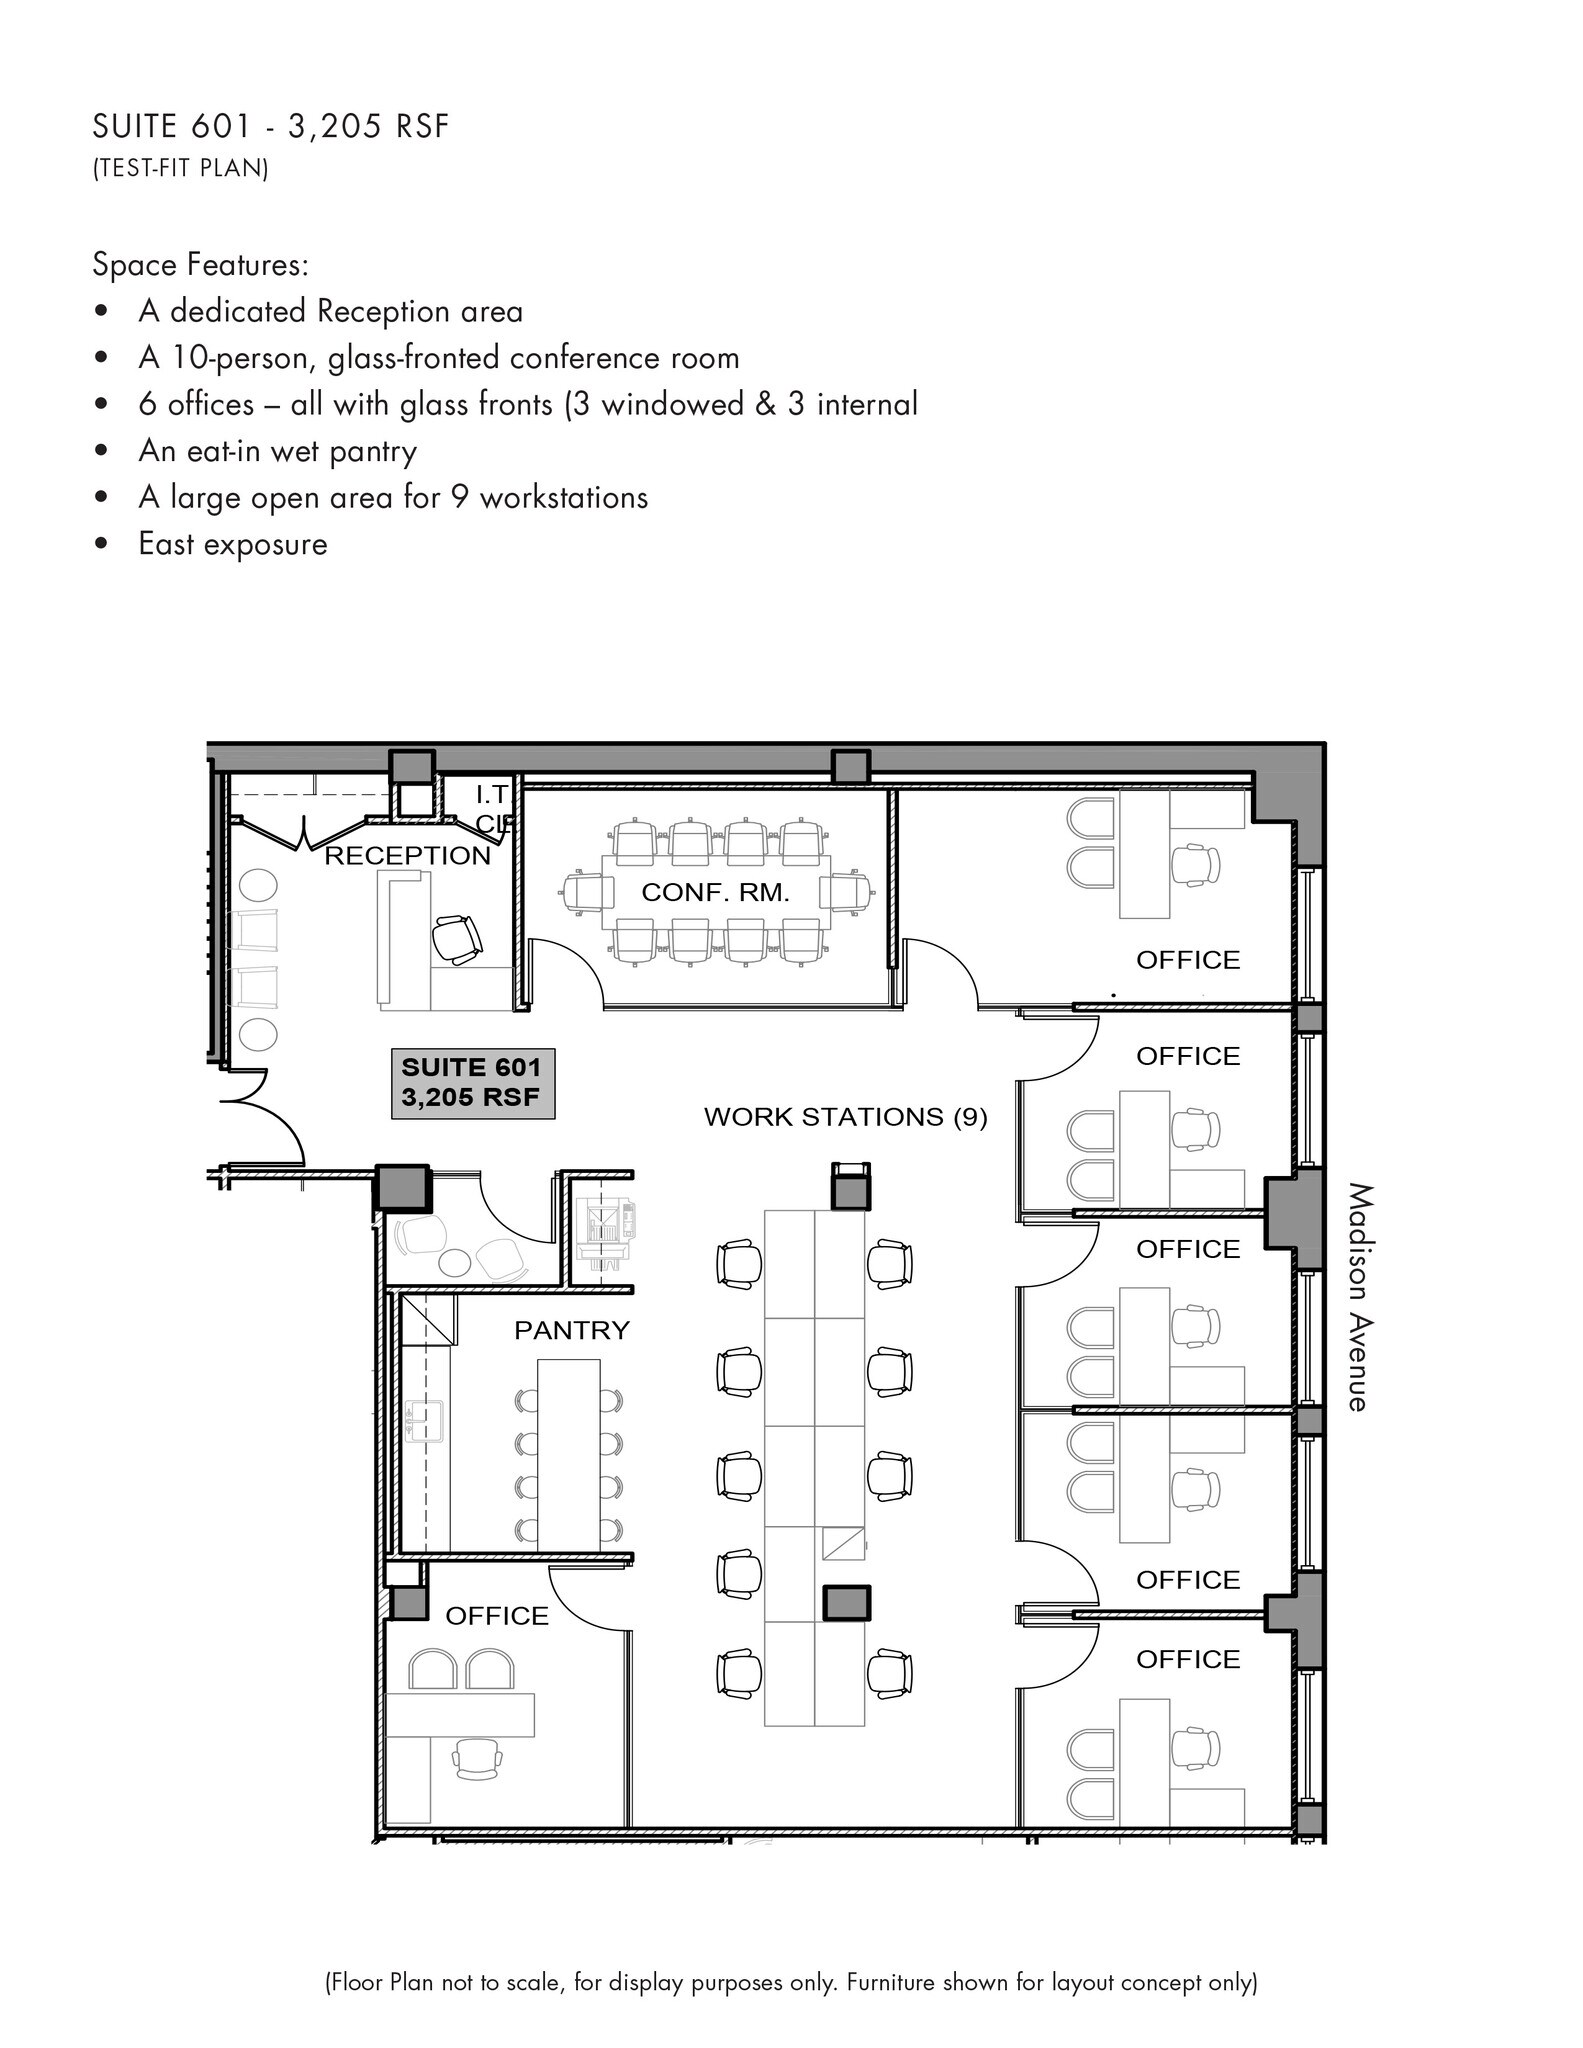
Floor / Unit
Suite 601 · 6th Floor
Rentable Area
3,205 RSF
Asking Rent
$73/SF
Monthly Rent
$19,497
Lease Type
Direct
Term
Negotiable
Possession
August 2026
Condition
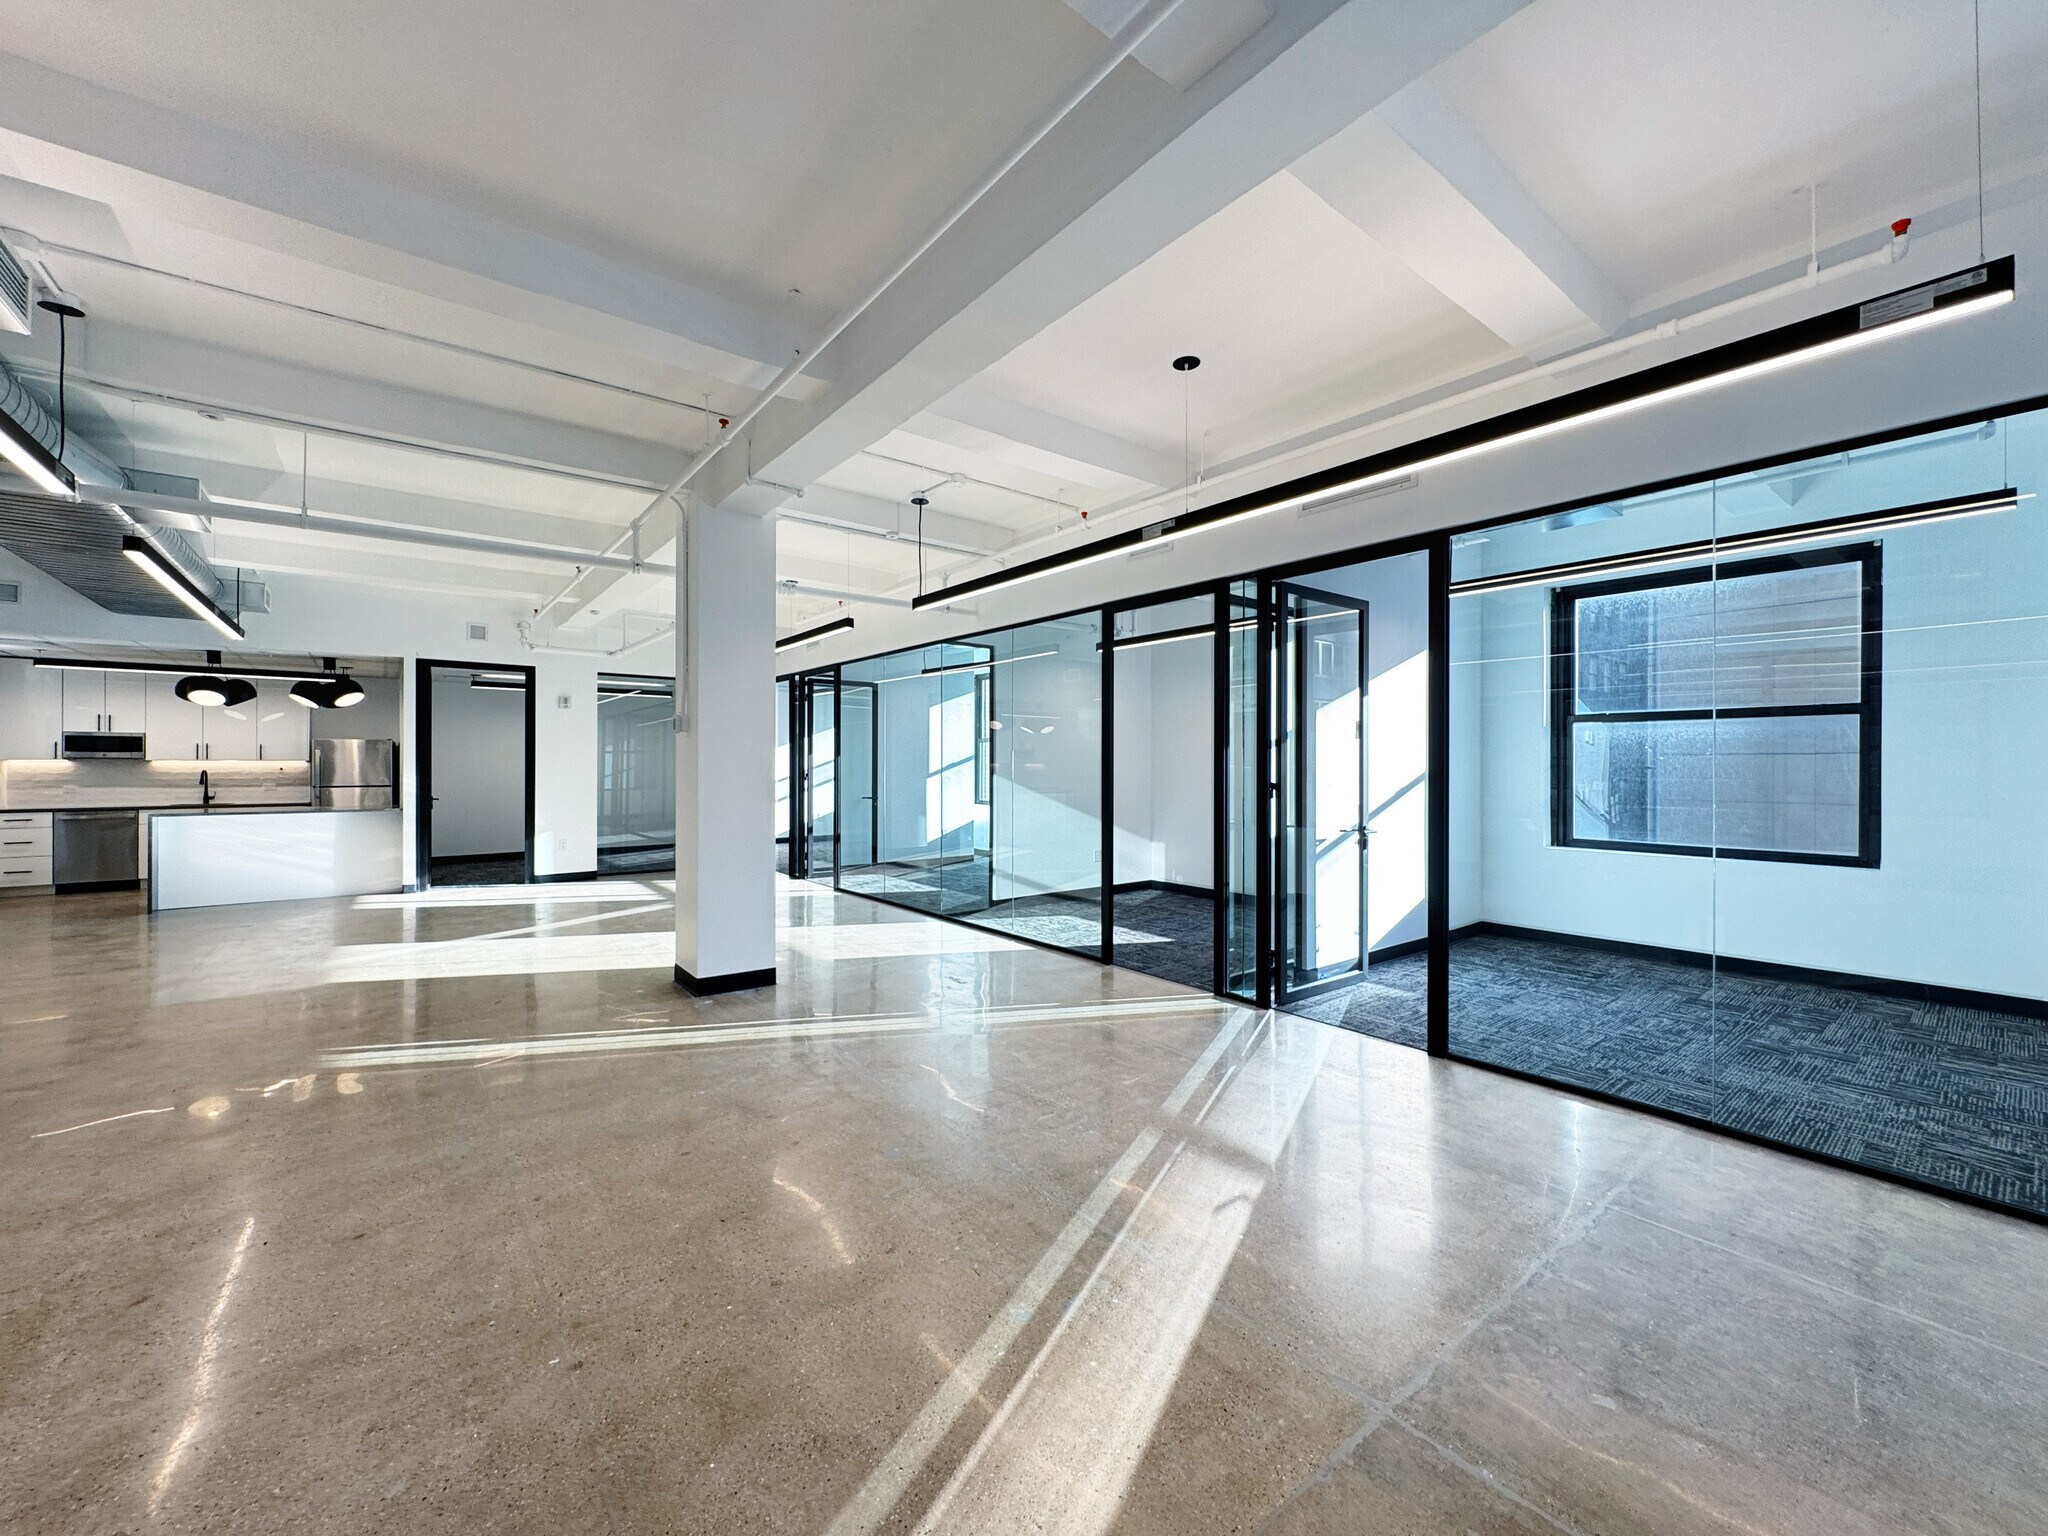
Full Build-Out
Notes
Newly pre-built suite, offered furnished.
- A dedicated reception area
- A 10-person, glass-fronted conference room
- 6 offices — all with glass fronts (5 windowed, 1 internal)
- An eat-in wet pantry
- A large open area for 9 workstations
- Exposed ceilings
- Polished concrete floors in the open areas; carpet in the conference room and offices
- East exposure
DLS06
OPTION 02: 369 Lexington Avenue | Building
← Executive Summary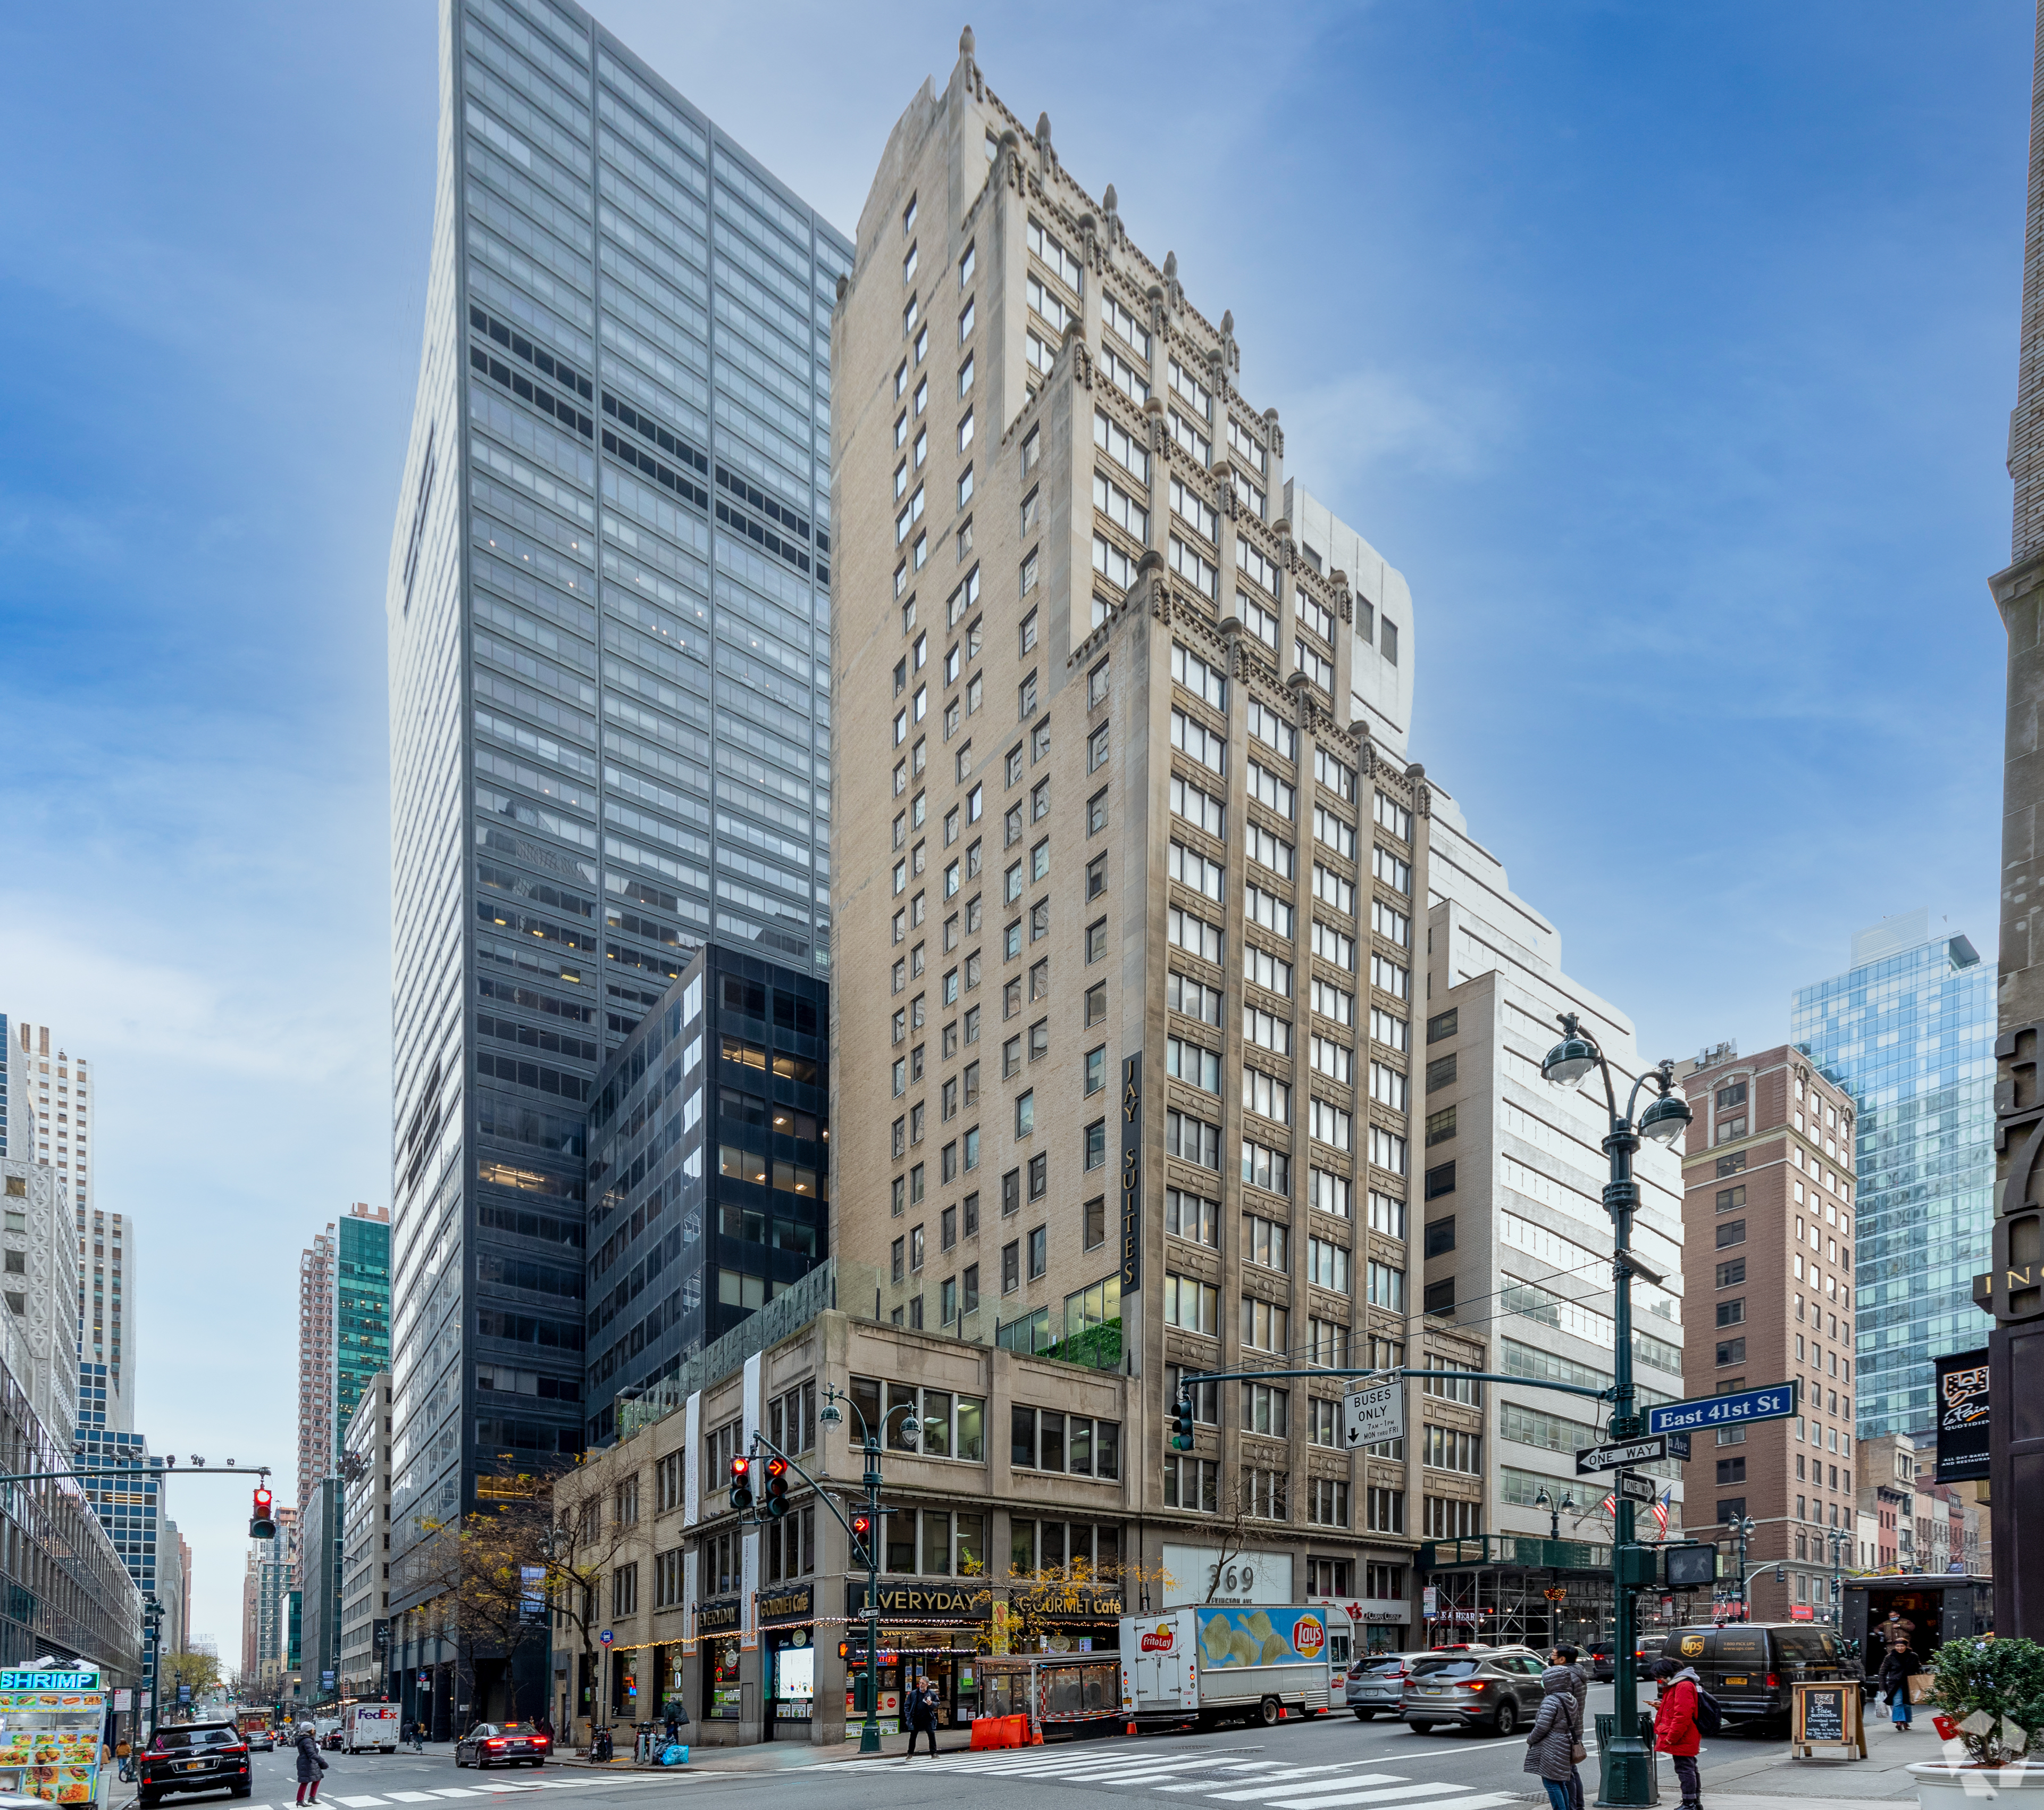
Owner
Triangle Assets
Year Built
1937 · renovated 1979
Height
29 Floors
Building RSF
157,423 RSF
Class
Class B
Amenities
Pre-war Class B tower under Triangle Assets ownership; built 1937, renovated 1979. Attended lobby and building-standard services, one block from Grand Central.
DLS09
OPTION 02: 369 Lexington Avenue | Space
← Executive Summary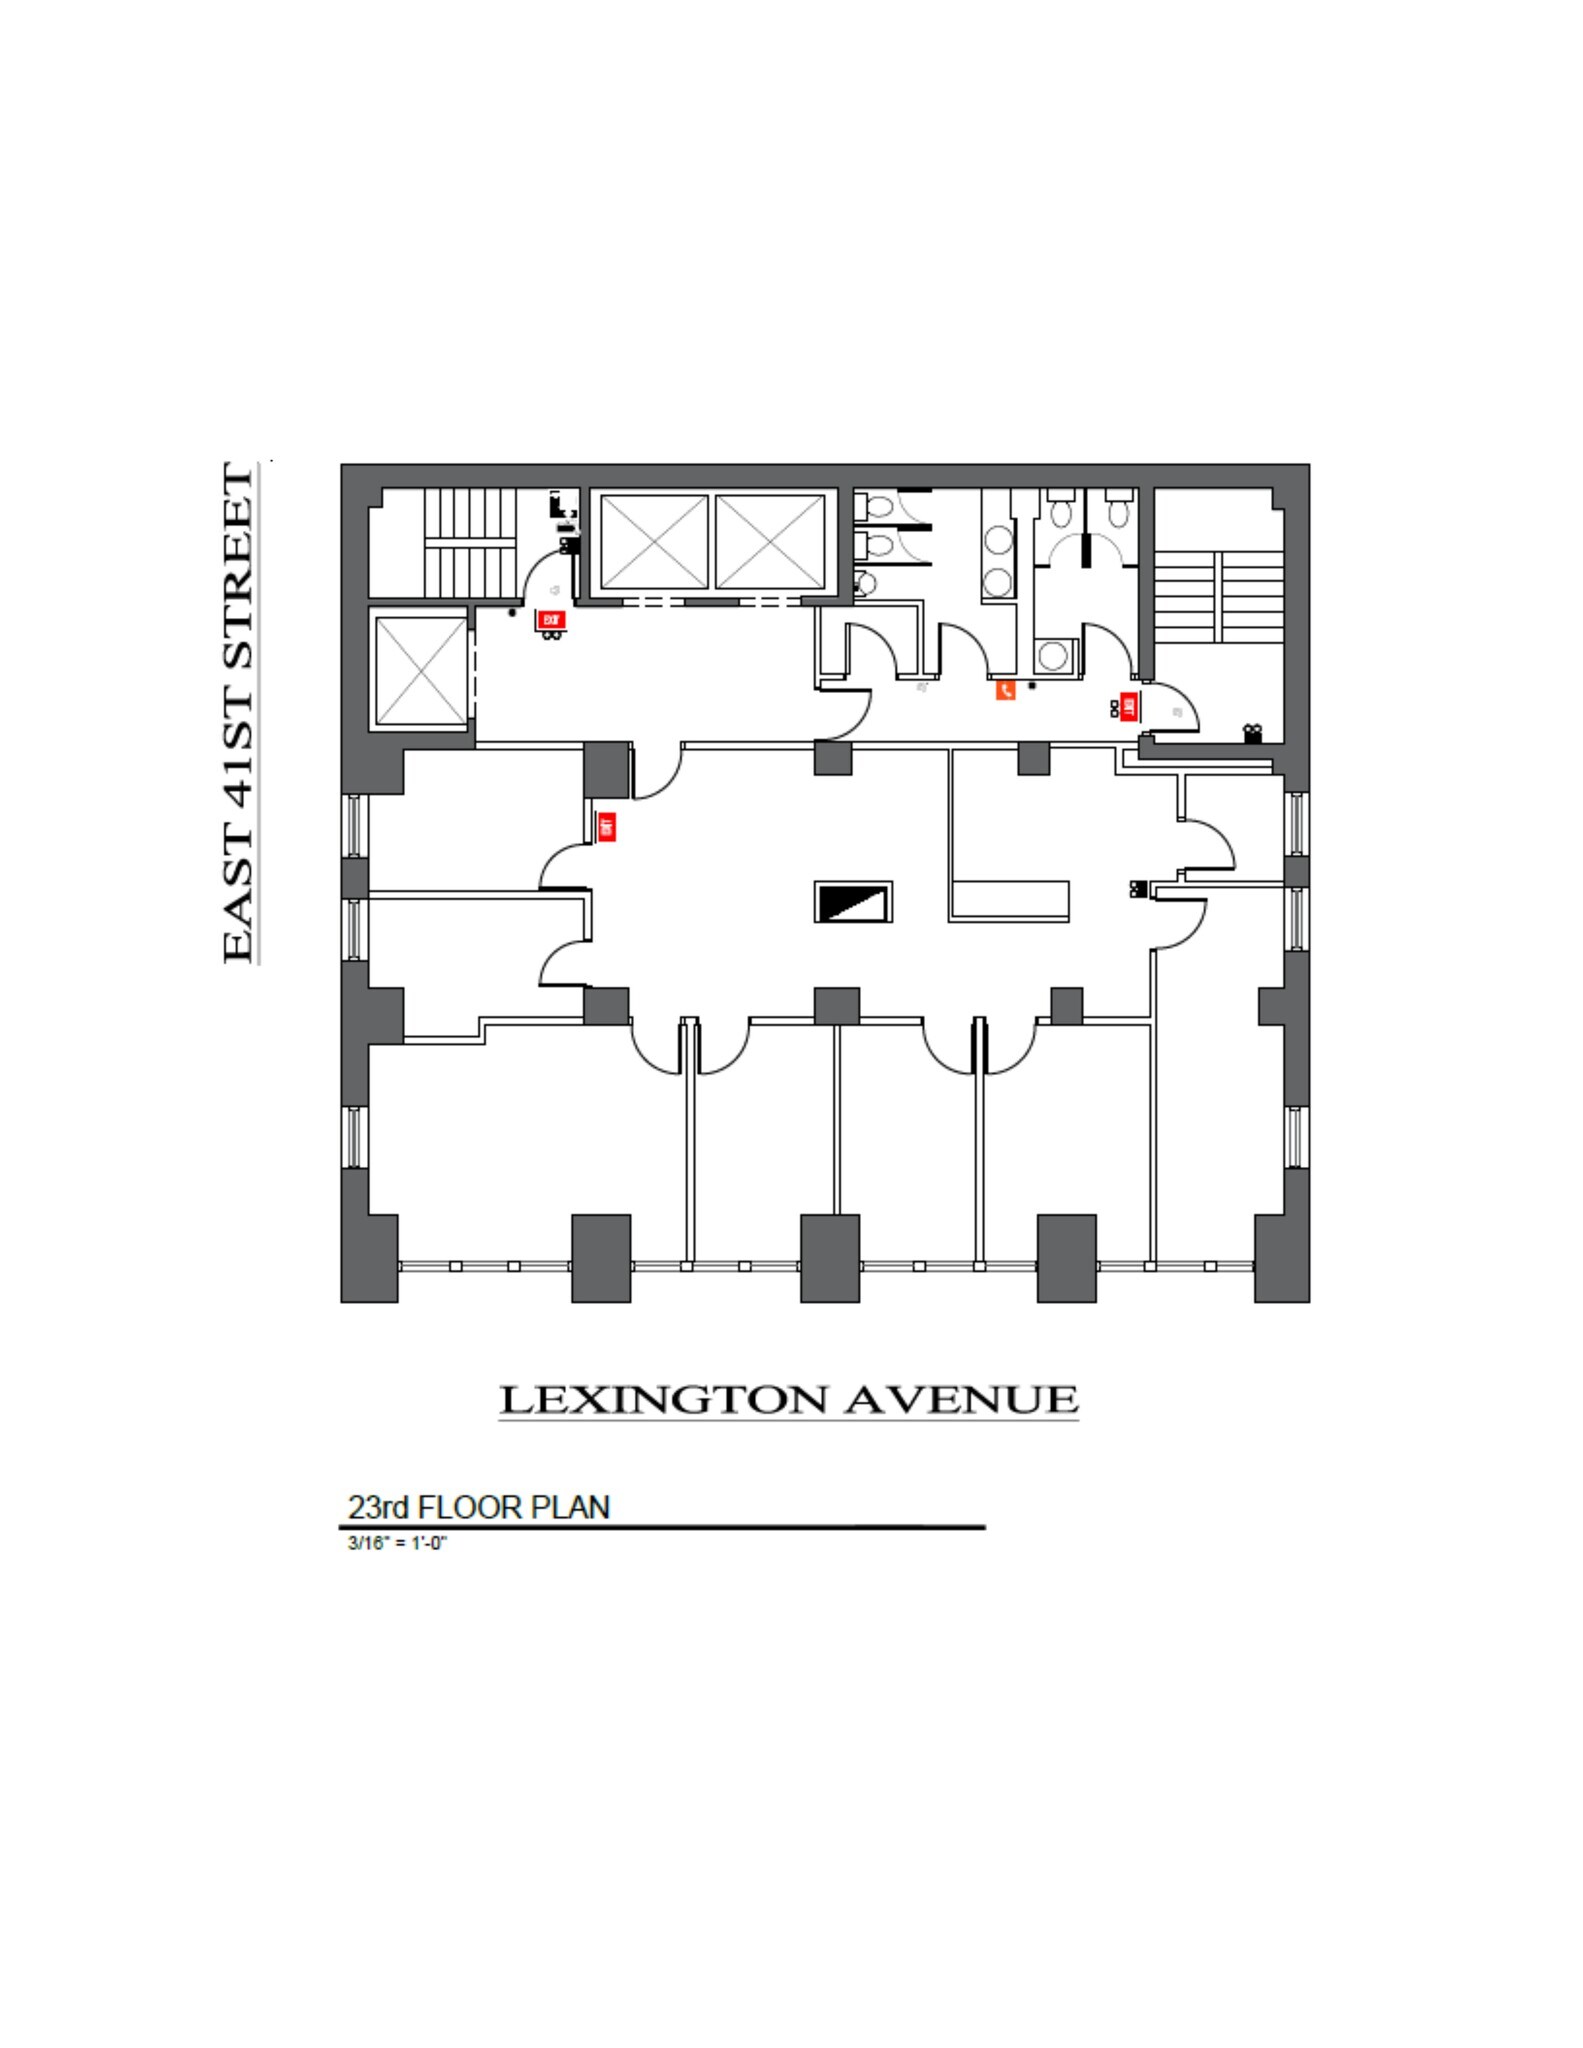
Floor / Unit
Entire 23rd Floor
Rentable Area
3,750 RSF
Asking Rent
$59/SF
Monthly Rent
$18,438
Lease Type
Direct
Term
1 – 10 Years
Possession
Immediately
Condition
Full Build-Out
Notes
Full-floor office offering exceptional natural light and open views on three sides. The current layout features six private offices, a conference room, a wet pantry, and tenant-controlled AC, providing a strong foundation for a variety of office users. Ownership is flexible and can modify the layout, build to suit, or deliver the space fully furnished for incoming tenants. Located just steps from Grand Central, the building provides unmatched access to major subway lines, Metro-North, and Midtown’s best amenities. An ideal option for tenants seeking a bright, efficient full-floor presence in a premier Midtown location.
DLS10
OPTION 03: 216 East 45th Street | Building
← Executive Summary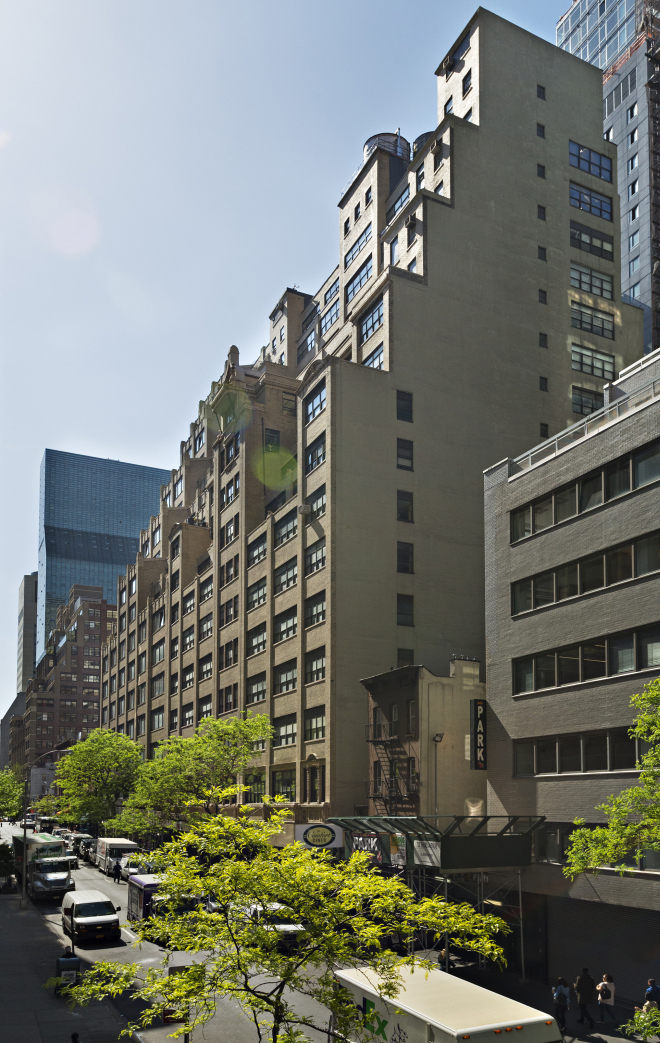
Owner
Watermark Holdings
Year Built
1928
Height
18 Floors
Building RSF
157,976 RSF
Class
Class B
Amenities
24-hour access with concierge, controlled access, and a security system; high ceilings and abundant natural light; air conditioning, an on-site kitchen, and direct elevator exposure; bus and subway service nearby.
DLS13
OPTION 03: 216 East 45th Street | Space
← Executive Summary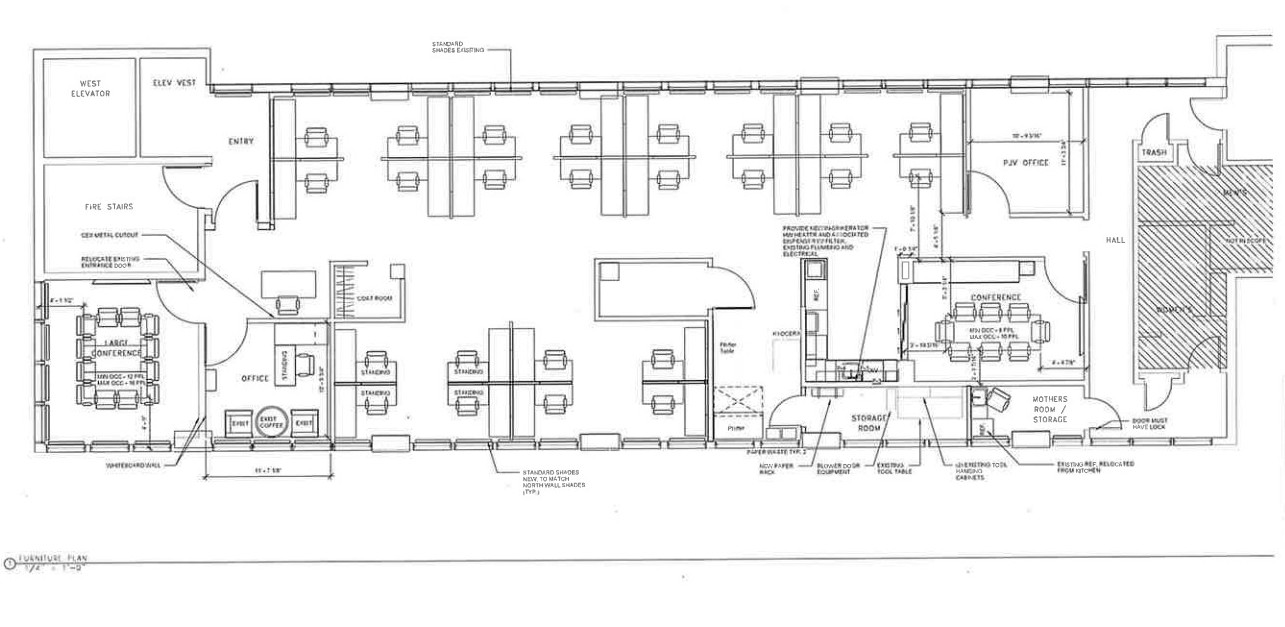
Floor / Unit
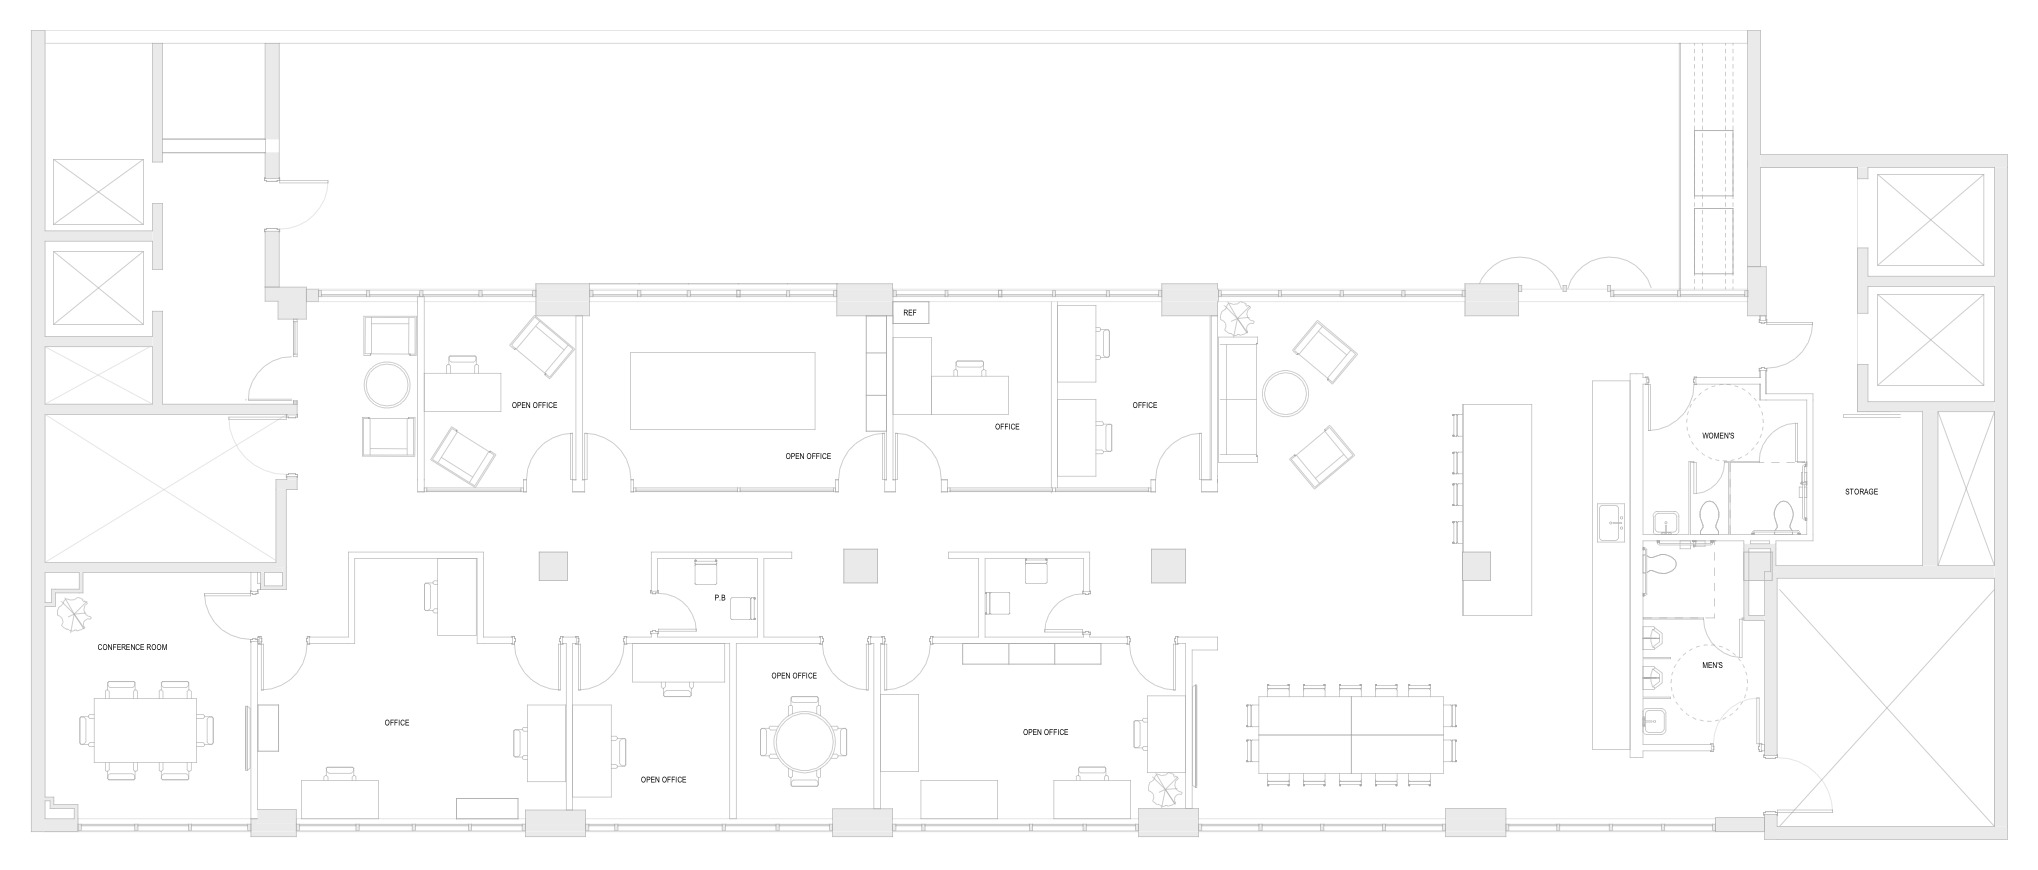
Entire 16th Floor
Rentable Area
5,000 RSF
Asking Rent
$48/SF
Monthly Rent
$20,000
Lease Type
Direct
Term
Long Term
Possession
Vacant
Condition
Built — new build-out required
Notes
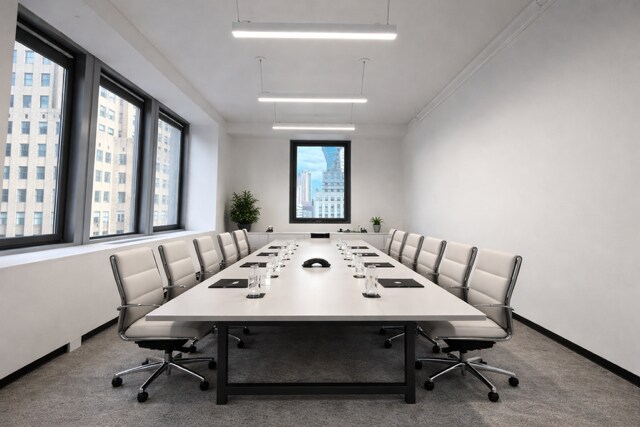
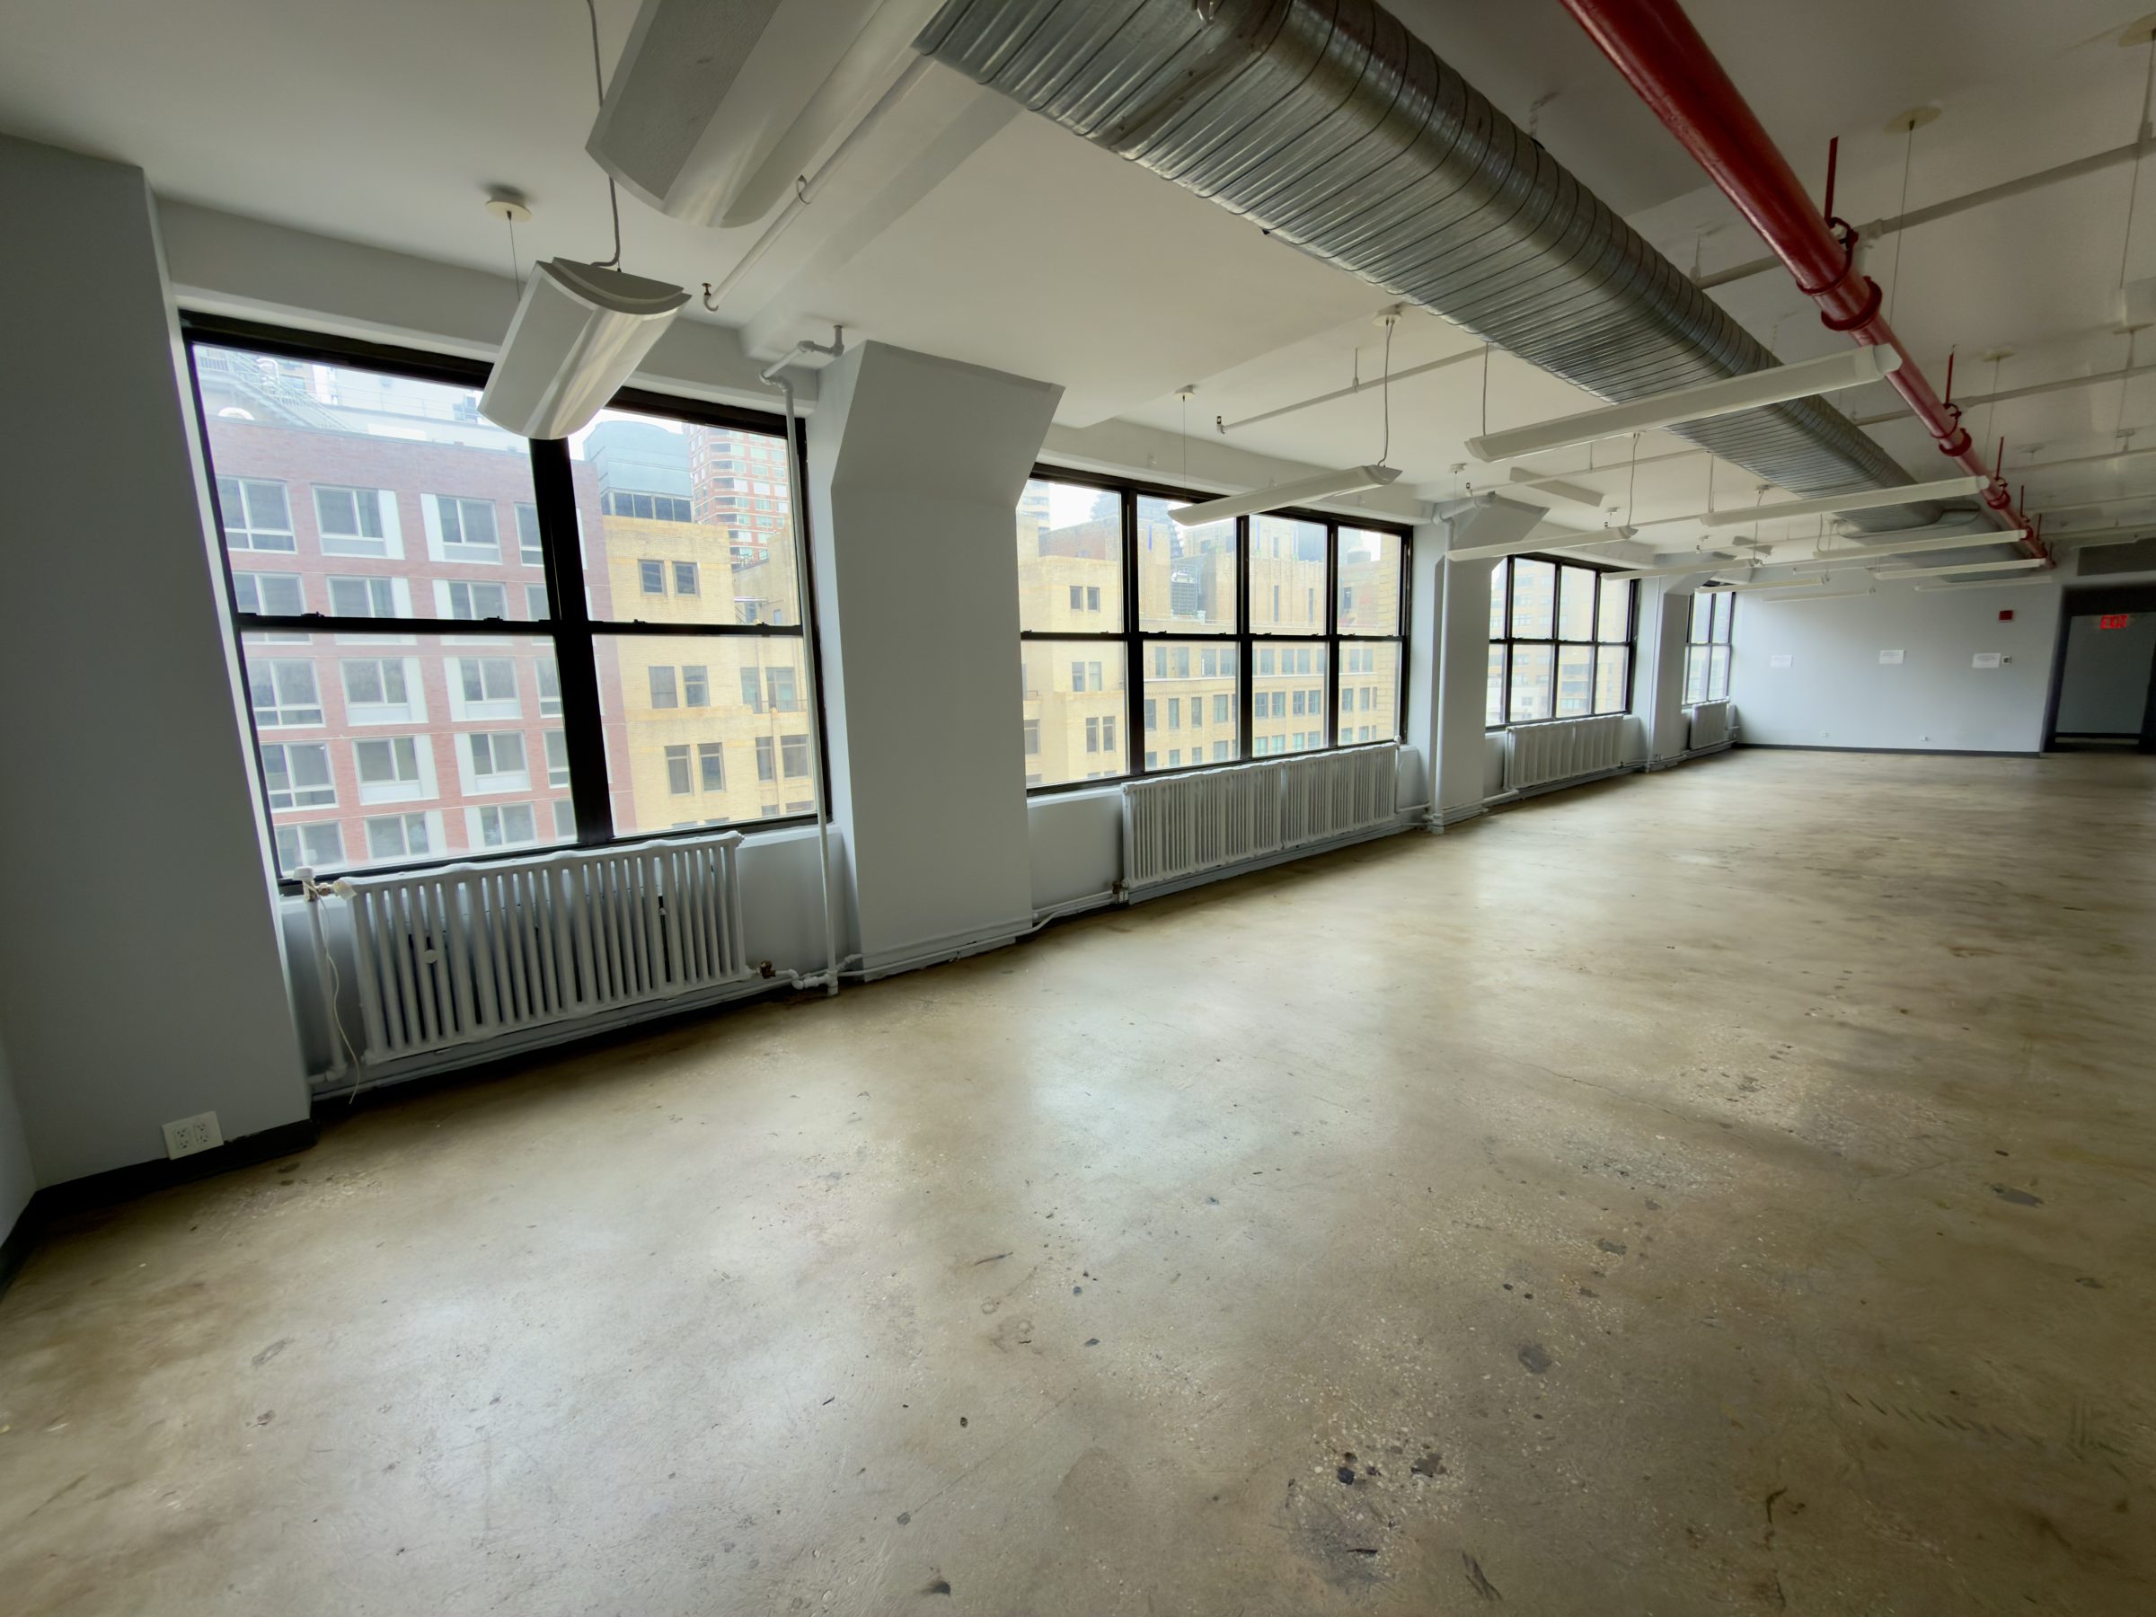
Full floor with great natural light. Built space with open areas, private offices, conference rooms, and a wet pantry.
DLS14
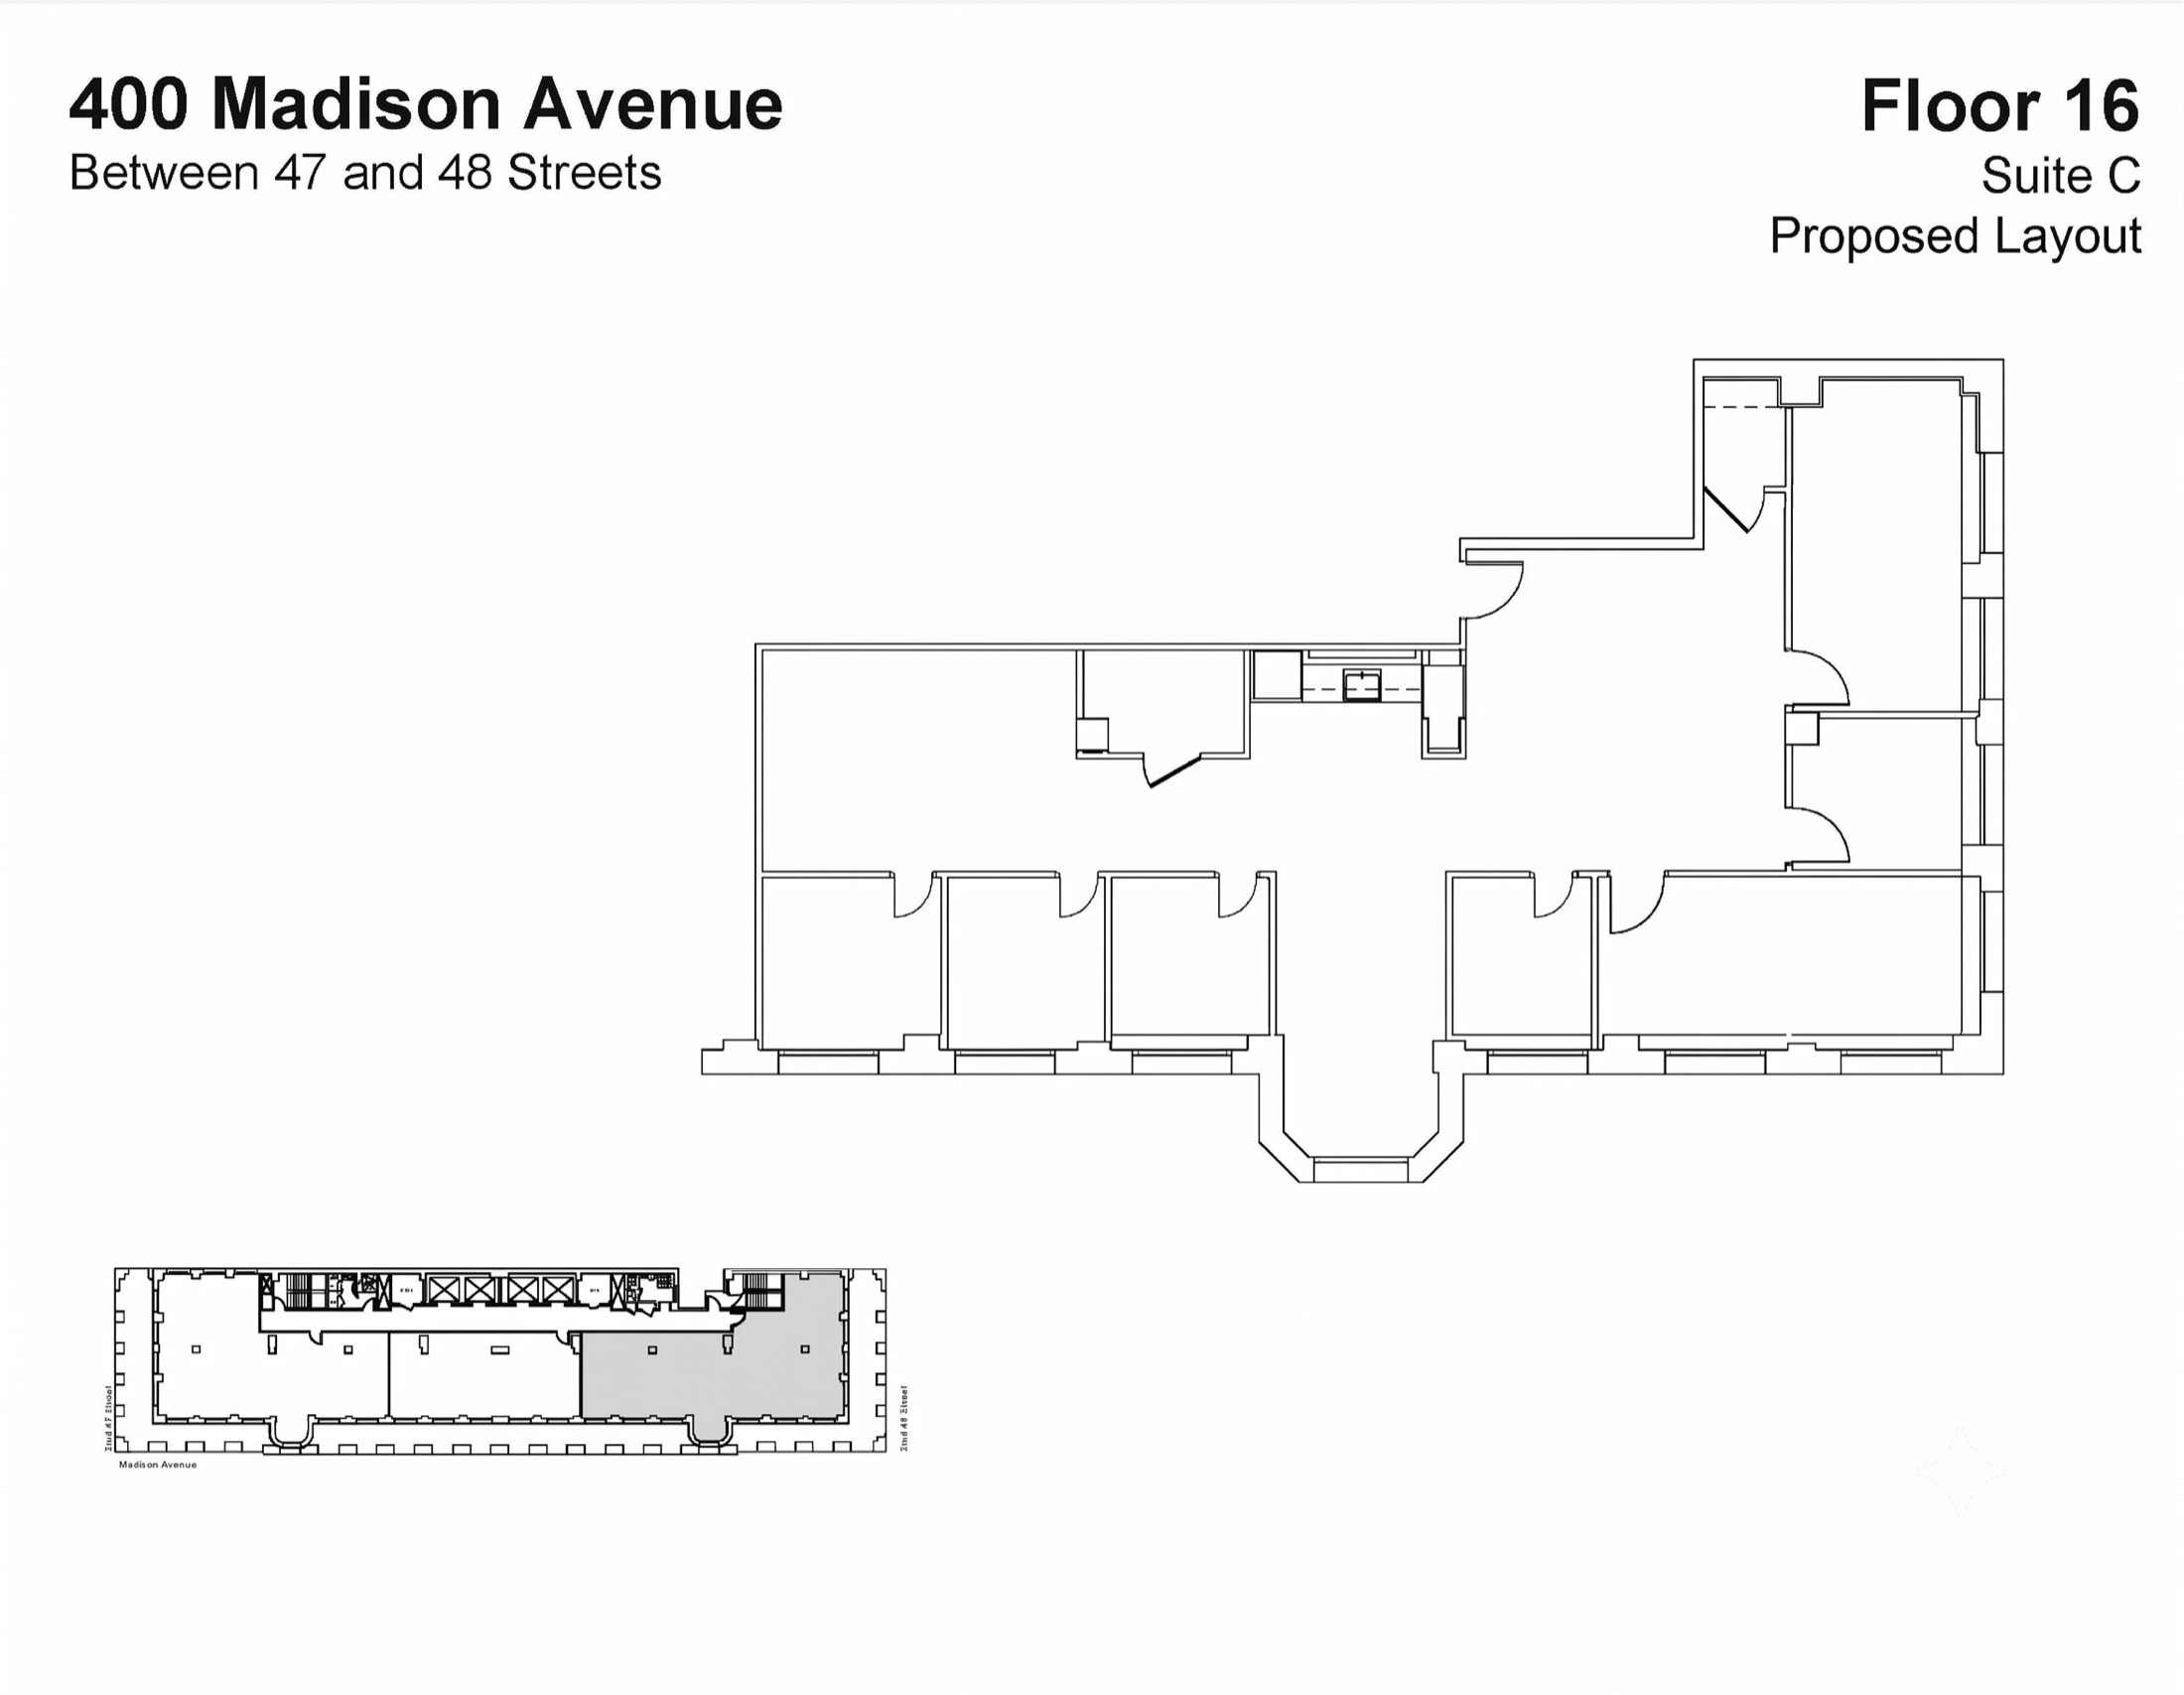
OPTION 04: 400 Madison Avenue | Building
← Executive Summary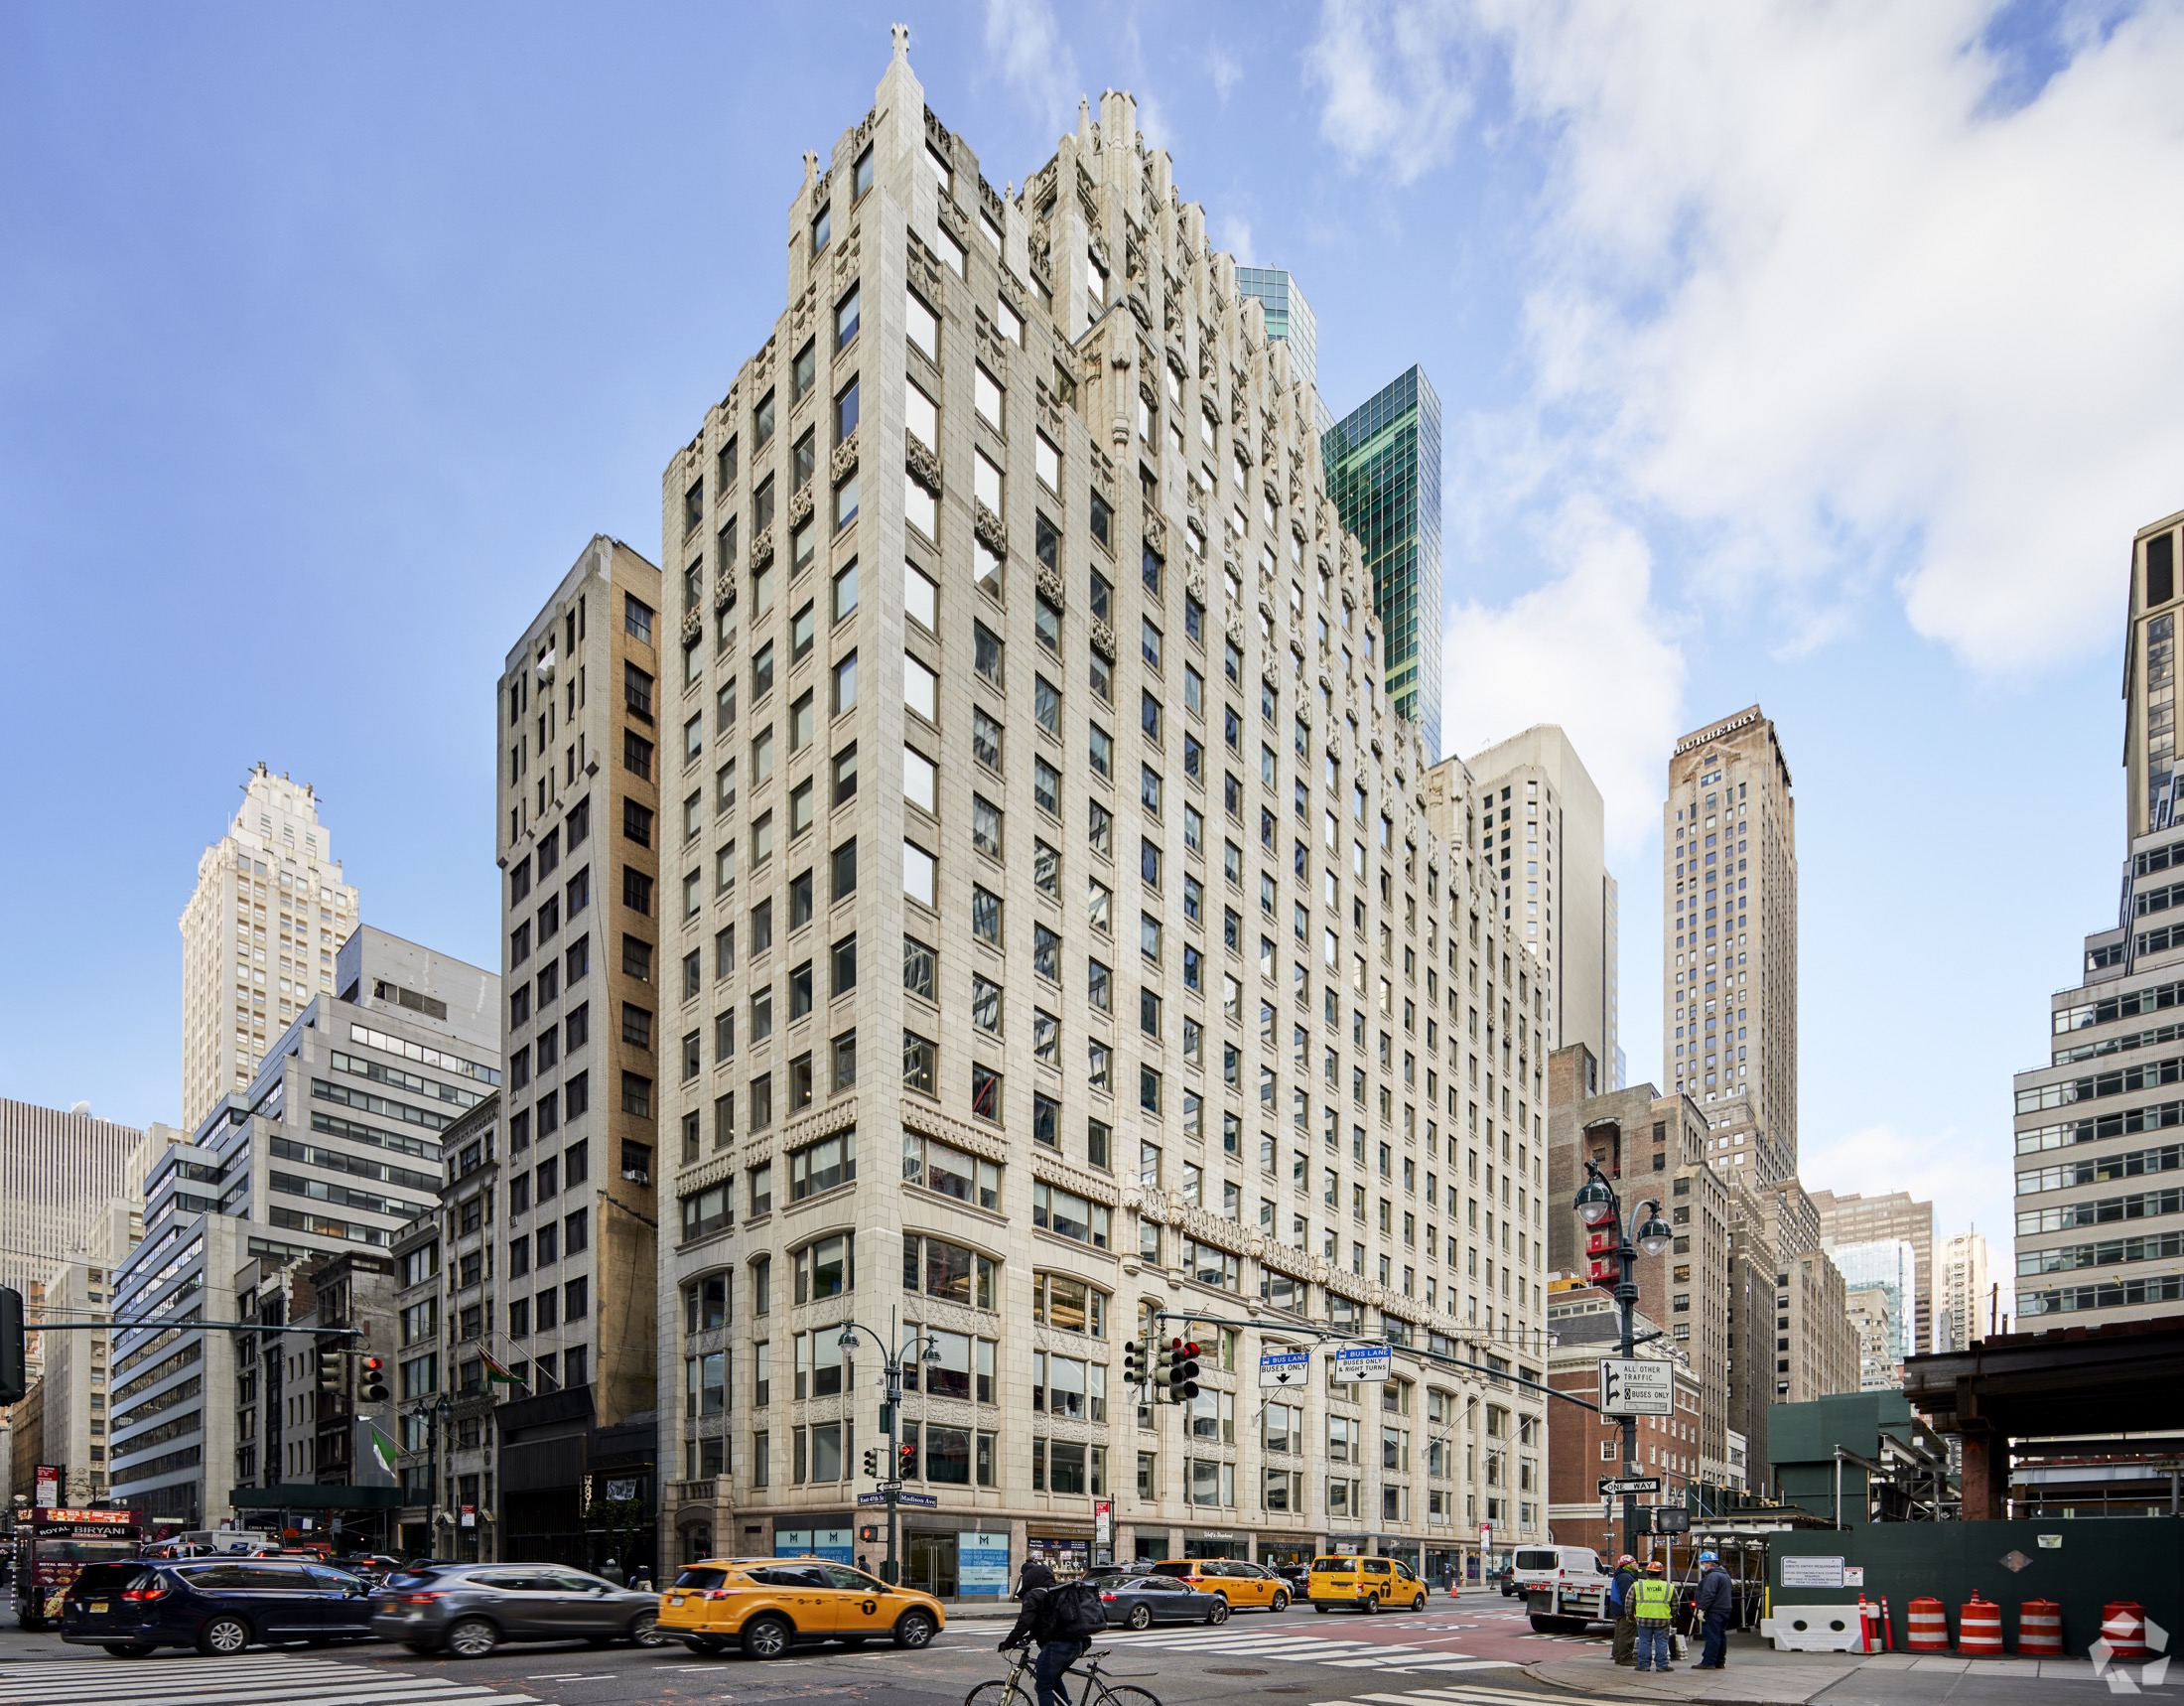
Owner
Macklowe Properties
Year Built
1929 · renovated 1998
Height
22 Floors
Building RSF
186,628 RSF
Class
Class A
Typical Floor
8,500 SF
Amenities
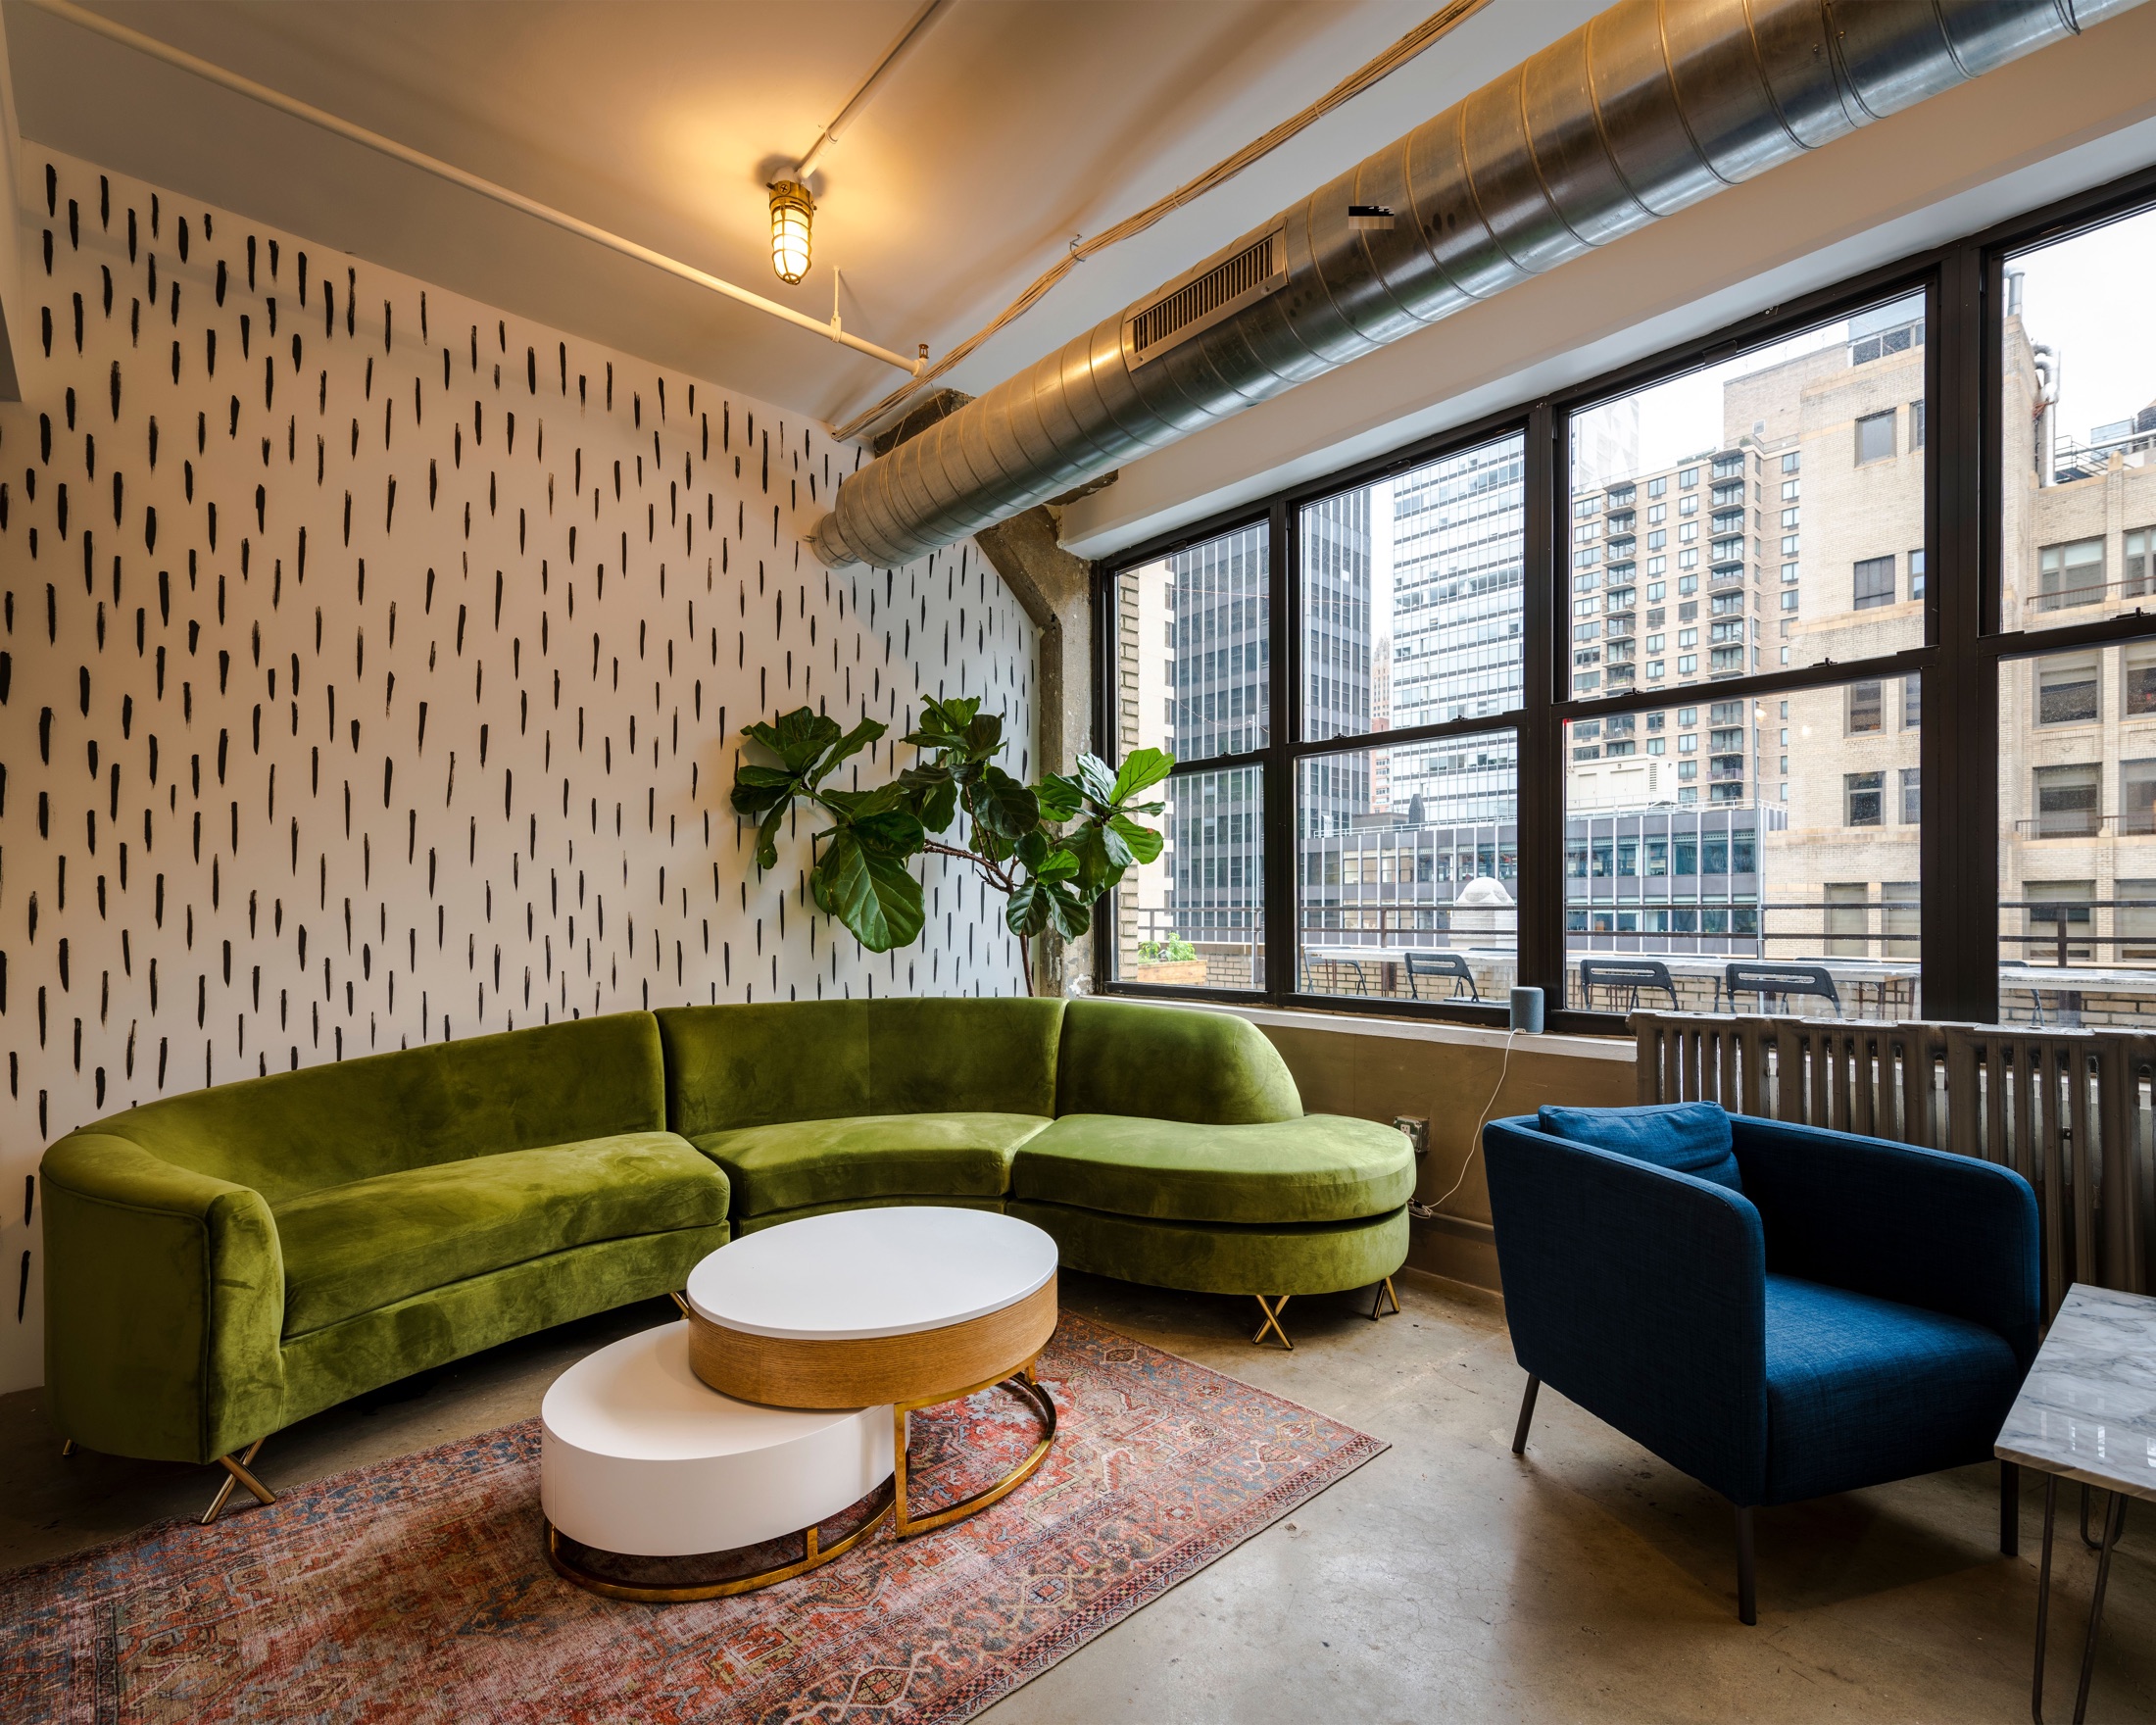
Hospitality-focused Class A tower under institutional ownership; built 1929, renovated 1998. A five-star amenity center with a tenant lounge and fireplace, a conferencing center seating up to 25, a dedicated catering pantry, 24-hour access, an on-site restaurant, and a roof terrace — directly across from Grand Central's northern entrance.
DLS18
OPTION 04: 400 Madison Avenue | Space
← Executive Summary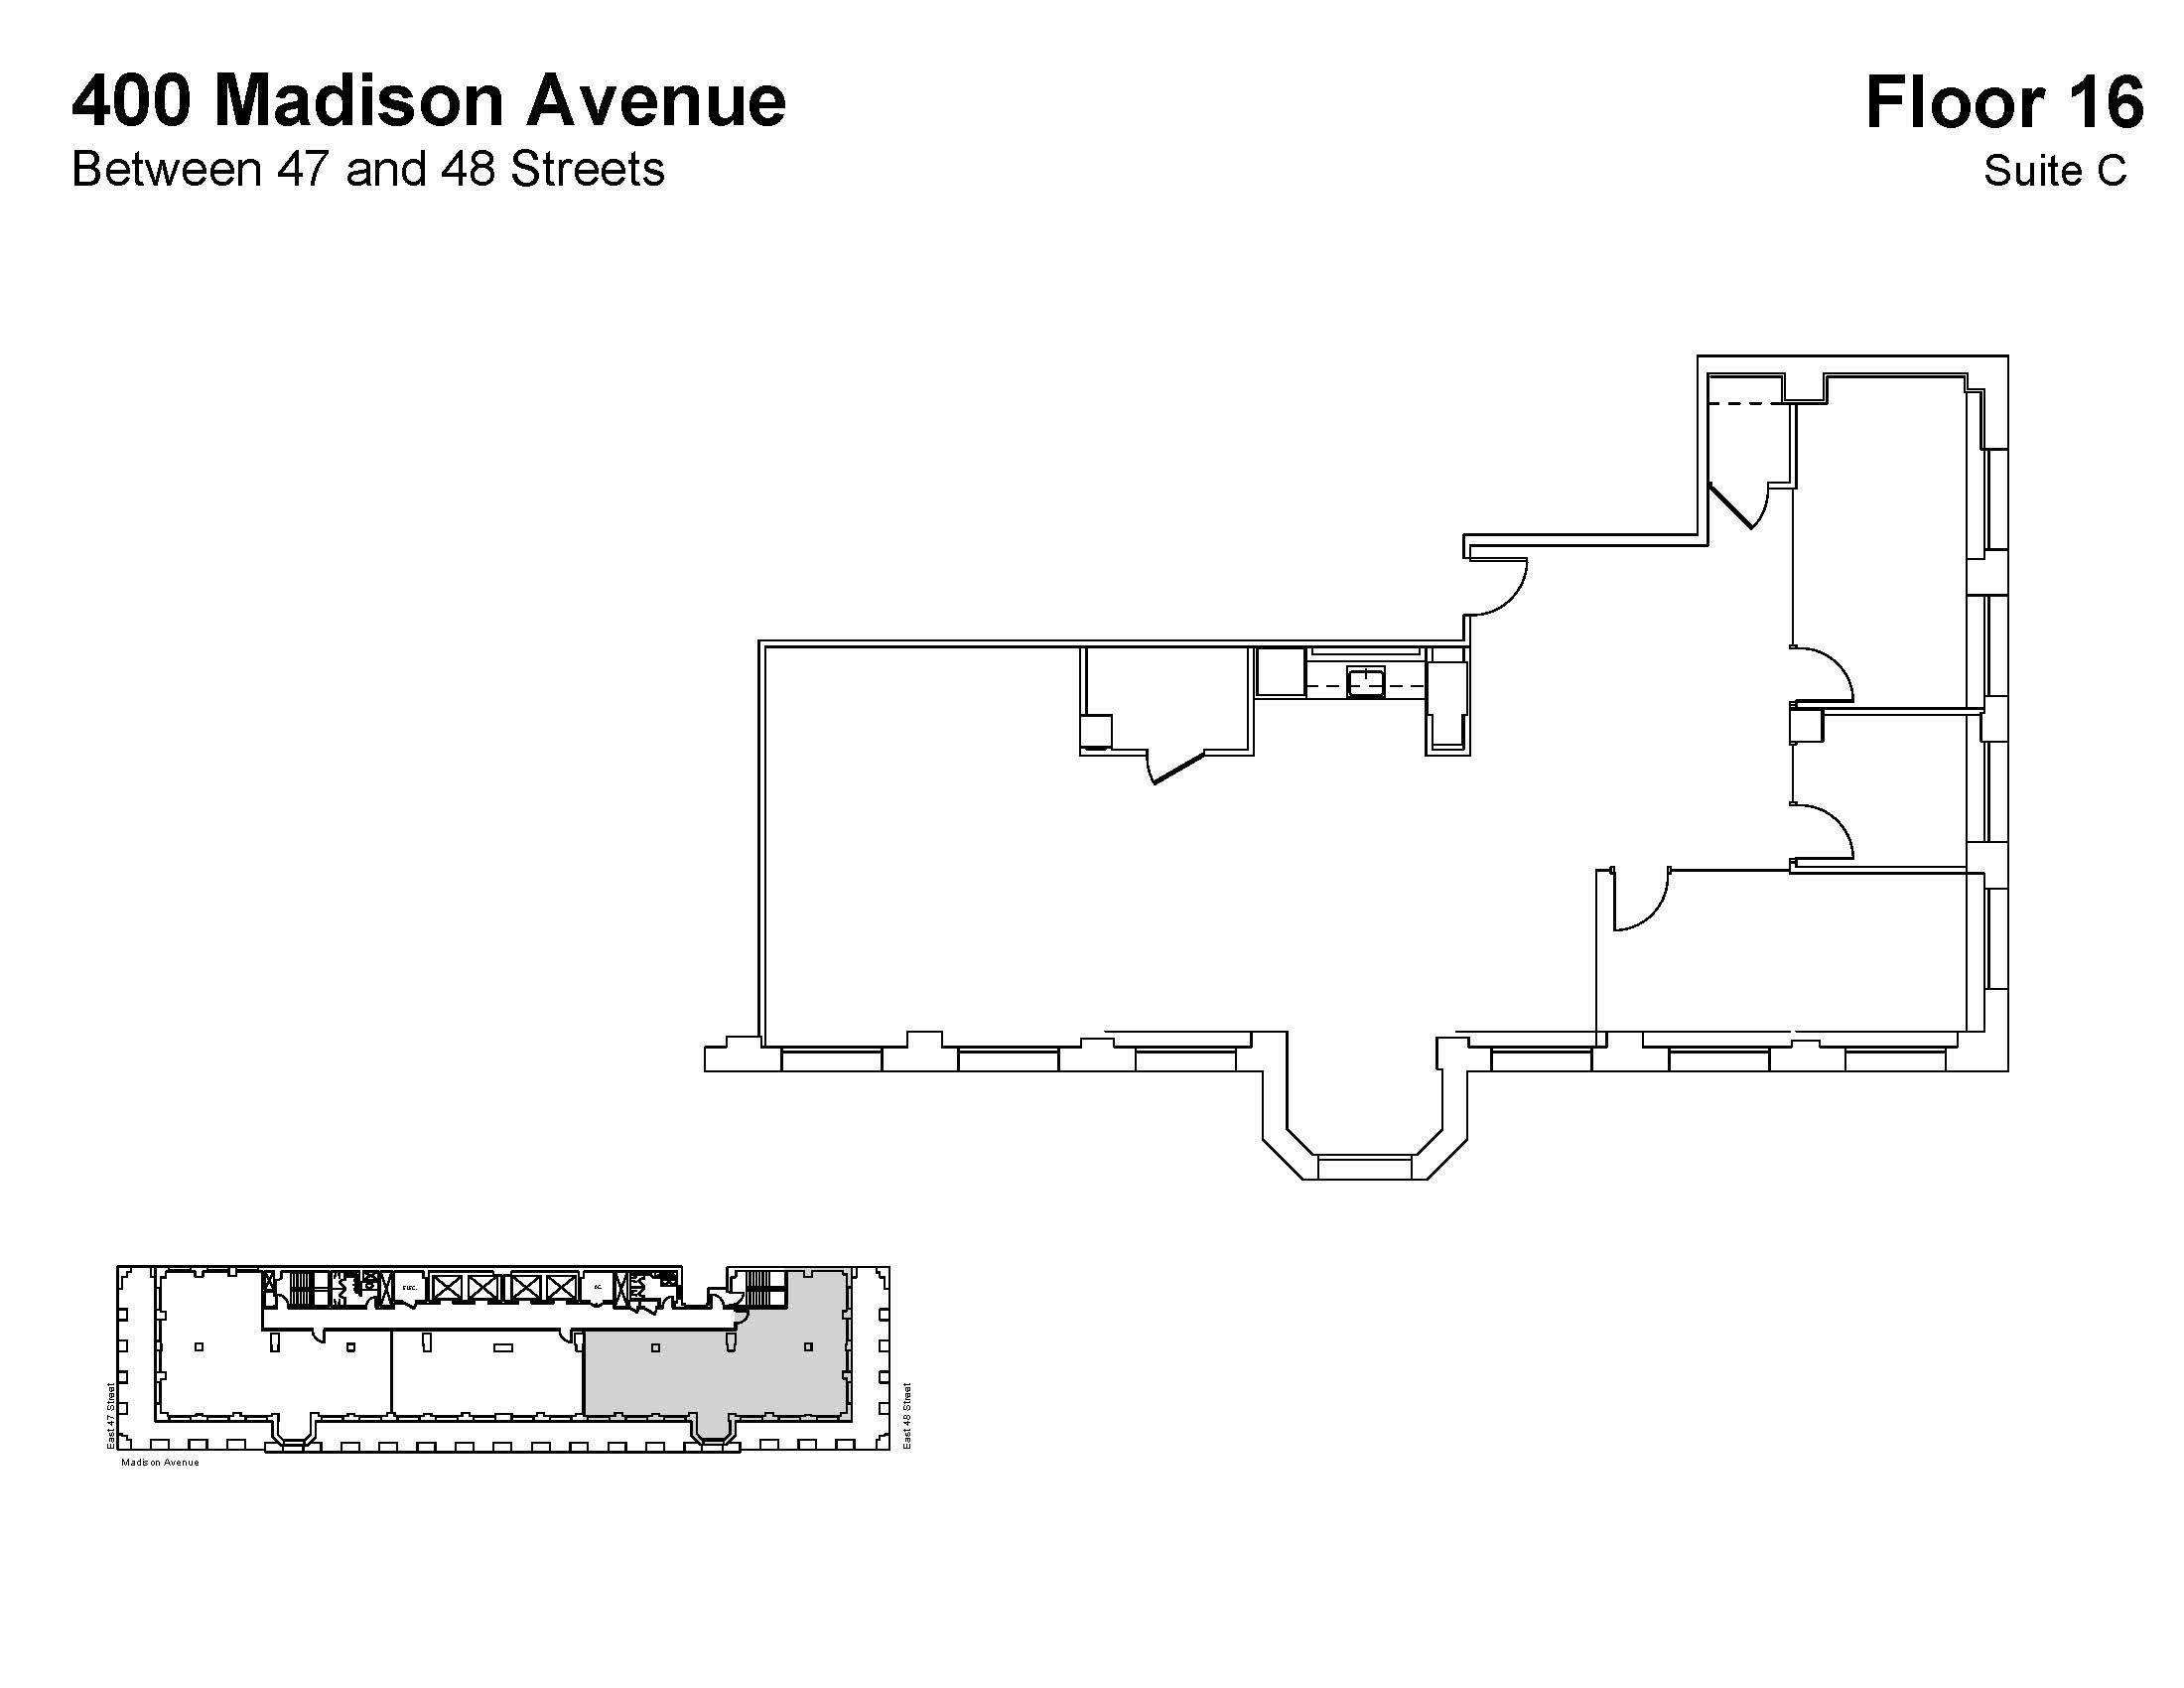
Floor / Unit
Suite 16C · 16th Floor
Rentable Area
3,390 RSF
Asking Rent
$77/SF
Monthly Rent
$21,753
Lease Type
Direct
Term
Negotiable
Possession
February 2027
Condition
Built
Notes
Under institutional ownership, 400 Madison was repositioned with hospitality-focused pre-built suites and a five-star amenity center. Availabilities range from roughly 2,500 to 10,000 SF, all with soaring ceiling heights and abundant natural light, offered pre-built, move-in-ready, or build-to-suit to fit a range of relocation timelines.
- Repositioned under institutional ownership with hospitality-focused suites and an amenity center
- Five-star tenant lounge with a fireplace and a fully equipped conferencing center
- Soaring ceiling heights and abundant natural light
- Pre-built, move-in-ready, and build-to-suit options
- Across from Grand Central's northern entrance and the future LIRR expansion
DLS19